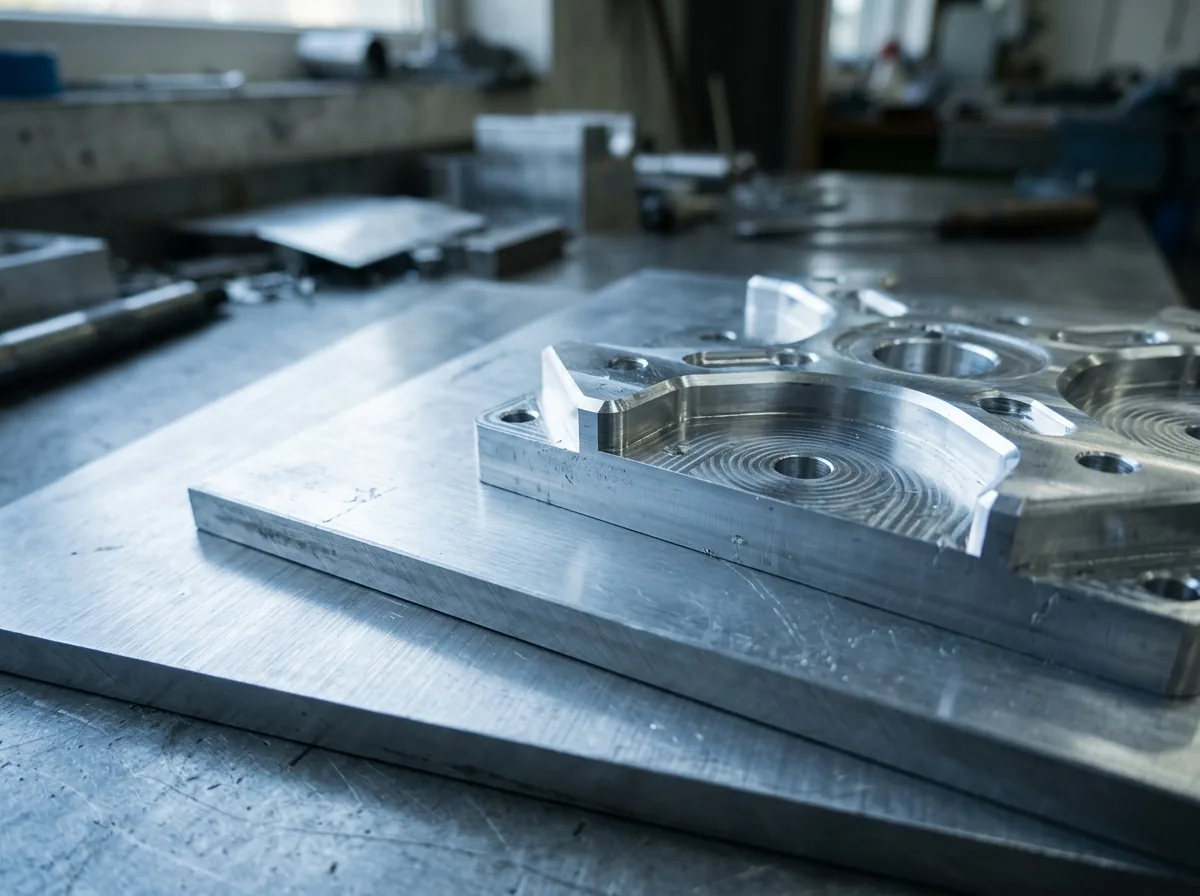
 This image was created with artificial intelligence – marked under Art. 50 of the AI Act, Regulation (EU) 2024/1689. It is a placeholder until the company's photos arrive.
Typical manufacturing tolerances for CNC parts
What tolerances are realistic for CNC parts? Overview for aluminium, steel, stainless steel, brass, copper and plastics.
Manufacturing tolerances are among the most important parameters in CNC machining. They determine how precisely a component must be manufactured in order to function reliably later, to be assemblable and to fulfil its technical tasks without restrictions. For design engineers and buyers, understanding typical tolerance ranges is crucial in order to design components correctly and have them manufactured economically.
In practice, it often becomes apparent that many components are toleranced more tightly than necessary – with significant effects on manufacturing time, costs and scrap rates. At the same time, certain functional areas require very precise dimensional accuracy, which can only be achieved with special machines, tools and testing methods.
What are manufacturing tolerances – and what types are there?
Manufacturing tolerances describe the permissible range within which a dimension may deviate from its ideal nominal geometry. Since no manufacturing process is completely free from influences such as tool wear, material deformation or temperature fluctuations, tolerances serve to ensure the function of a component despite unavoidable deviations. They therefore define the framework within which a CNC component can be reliably assembled, loaded and used.
A distinction is made between various types of tolerances, which fulfil different tasks depending on the component and application. Dimensional tolerances specify how far a linear dimension may deviate upwards or downwards and form the basis of manufacturing in mechanical engineering. Fit tolerances, on the other hand, govern the interaction of two parts, for example a shaft and a bore, and determine whether there is clearance between them, a force-fitting press fit or a defined transition. Form tolerances concentrate less on dimensions than on the geometric quality of an element, such as whether a surface is actually flat or a bore is perfectly round. Closely related to these are positional tolerances, which relate to the alignment of a component feature in relation to another – such as the parallelism of two surfaces or the position of a hole pattern relative to a reference edge. Finally, surface tolerances influence the functioning of a component where friction, sealing or sliding properties are relevant.
All these types of tolerance interlock in practice: a component may require precise dimensions while at the same time also having requirements for flatness or surface roughness. It is therefore important to consider tolerances not in isolation but always in the overall context of technical function, assembly and economic manufacturability.
Why manufacturing tolerances are crucial
Manufacturing tolerances are one of the central quality factors in CNC machining. They determine how exactly a part is manufactured and how reliably it functions later in the application. Design engineers specify tolerances to ensure that components can be reliably assembled, transmit forces correctly or perform sealing functions despite unavoidable deviations. At the same time, the following applies: every tightening of tolerances increases costs, extends machining time and increases inspection effort. The right balance between technical necessity and economic feasibility is therefore crucial.
Typical reasons for defined tolerances:
- Ensuring the interchangeability of components
- Avoiding assembly problems
- Optimising service life through precise fits
- Reproducible results in series and small-series production
- Reducing scrap and rework
Manufacturing tolerances determine how precisely a CNC component can be manufactured and how well it fits later in assembly or function. Depending on the material, machine park and component geometry, the realistically achievable values differ. For design engineers, it is therefore important not to tolerance more tightly than necessary – because tight tolerances increase costs, lead times and inspection effort.
Standard tolerances according to ISO 2768
ISO 2768 is one of the most important standards for general tolerances on CNC-manufactured components. It is used when no specific tolerance specifications have been defined for individual dimensions. The standard divides components into tolerance classes and specifies the associated permissible deviations.
Tolerance classes of ISO 2768
- ISO 2768-f (fine): For precise components with high requirements.
- ISO 2768-m (medium): Industry standard for most technical applications.
- ISO 2768-c (coarse): For robust components with lower requirements.
- ISO 2768-v (very coarse): Rarely used, mostly for rough manufacturing or preliminary stages.
Where ISO 2768 makes sense
- Structural components
- Housings and brackets
- Components without functional fits
- Milled and turned parts that do not require particularly tight dimensional accuracy
For functionally relevant areas – e.g. fits, sealing surfaces or precise bores – ISO 2768 is not sufficient. Specific tolerance specifications must be made here.
For many components, general tolerance classes according to ISO 2768 are sufficient:
- ISO 2768-f (fine)
- ISO 2768-m (medium) — most common standard
- ISO 2768-c (coarse)
Complex precision features, on the other hand, are specified via individual dimensions with defined tolerance zones.
Guide values for CNC manufacturing tolerances
The achievable accuracy of a CNC component depends on a large number of technical and material-related factors. The following guide values are therefore not to be understood as rigid specifications but as realistic orientation values that are frequently encountered in industrial practice. As a basic principle: the more stable a material is and the better it can be machined, the tighter the possible tolerances. Materials such as aluminium and brass allow very precise machining steps, while tougher or thermally less stable materials – such as stainless steel or plastics – can exhibit greater scatter.
Component geometry also plays a central role. Long and slender parts tend to vibrate, thin-walled structures can deform under the pressure of the tool, and deep pockets make consistent dimensional accuracy more difficult. There are also effects that only occur after machining, for example due to internal stresses or temperature changes. Even the transition from the warm machining process into the cooler measuring room can lead to measurable deviations. For this reason, CNC manufacturing frequently works with coordinated processes that stabilise both machine precision and the thermal environment.
Under optimum conditions, accuracies in the range of around ±0.05 mm can usually be achieved with aluminium in CNC milling, while in turning even values between ±0.01 and ±0.03 mm are realistic. Steel lies in a similar range, although harder alloys can lead to somewhat greater scatter. Stainless steel is more demanding to machine due to its poorer thermal conductivity in metalworking and therefore more frequently shows measurable deviations. Brass, on the other hand, allows particularly tight tolerances, as it can be machined extremely well. Copper is one of the softer materials and requires special strategies to avoid smearing and dimensional distortion. Plastics, finally, form a category of their own: they react strongly to temperature changes and therefore require more generous tolerance zones.
Typical tolerances by material
| Material | Typical tolerance (milling) | Typical tolerance (turning) | Notes |
|---|---|---|---|
| Aluminium | ±0.05 mm | ±0.01–0.03 mm | very easy to machine, low thermal expansion |
| Steel | ±0.05–0.1 mm | ±0.01–0.03 mm | stable, good dimensional accuracy |
| Stainless steel | ±0.05–0.1 mm | ±0.02–0.04 mm | tends to heat build-up, higher tool load |
| Brass | ±0.02–0.05 mm | ±0.01–0.02 mm | excellent machinability, very precise results possible |
| Copper | ±0.05–0.1 mm | ±0.03–0.05 mm | soft material, tends to smear |
| Plastics (e.g. POM, PA) | ±0.1–0.2 mm | ±0.05–0.1 mm | high thermal expansion, distortion possible |
Factors influencing the achievable precision
The actual accuracy depends on a large number of technical framework conditions.
1. Material properties
- Hardness: Harder materials cause higher tool wear and influence dimensional accuracy.
- Thermal conductivity: Materials such as stainless steel dissipate heat less effectively and therefore tend to thermal expansion during machining.
- Elasticity: Soft materials move more under cutting forces.
2. Machine capability
- Repeat accuracy of the axes
- Rigidity of the machine bed
- Vibration behaviour
- Condition of the ball screws
3. Tool and clamping technology
- Tool geometry and cutting edge quality
- Use of coolants and lubricants
- Maintenance condition of the clamping devices
- Multiple clamping in series production
4. Component geometry
- Very thin wall thicknesses lead to deflection
- Long, slender turned parts can vibrate
- Pockets with great depth require special tools
5. Temperature and environment
- Components expand under heat
- Machines should "settle" before manufacturing (thermal stability)
- Air-conditioned production rooms improve reproducibility
When tight tolerances are really necessary
Tight tolerances are always necessary in CNC manufacturing when the function of a component depends directly on precise dimensional accuracy. This applies above all to areas in which two components must be in a defined relationship to one another – such as fits, bearing seats or sealing surfaces. Here, accuracy decides whether a component runs without play, seals tightly or enables a defined force transmission. Precision bores, guide rails or sliding surfaces also fall into this category, as even small deviations can lead to functional faults or increased wear. In such cases, tight tolerancing is indispensable and justified both technically and economically.
At the same time, there are numerous areas in which high dimensional accuracy brings no functional added value whatsoever. Outer contours without a functional reference, simple fastening bores, mounting plates or elements with a purely static task can generally be manufactured without difficulty using standard tolerances, without this having any negative effects on the end product. Overly tight specifications here merely increase manufacturing costs, extend machining time and may lead to unnecessary scrap.
CNC manufacturing at Martan Metall
Martan Metall manufactures precise CNC turned parts and milled parts from a wide range of materials – from aluminium, steel and stainless steel through to brass, copper and engineering plastics. Our machine park enables tight tolerances, high repeat accuracy and clean surface qualities.
Our advantages:
- Modern CNC turning and milling centres
- High precision in series and single-part production
- Experience in prototype manufacturing and demanding components
- Support with drawing analysis and tolerance optimisation
- Fast quotation processes and reliable delivery times
We will be happy to advise you personally on manufacturing tolerances, material selection and the economic design of your construction.
As a specialist for turned parts and milled parts, we manufacture precise components from aluminium, steel, stainless steel, brass, copper and many other materials. Our modern CNC machines enable highly accurate components in small series, medium series and single-part production.
Would you like a quotation or would you like drawings checked? We will be happy to advise you personally.
In conclusion
Manufacturing tolerances are a central component of every successful CNC design. They determine how reliably a component functions, how well it can be assembled and how economically it can be manufactured. Unnecessarily tight tolerancing often leads to higher costs, longer manufacturing times and increased scrap, while overly coarse specifications can cause functional problems. The right balance therefore arises from a clear understanding of the technical requirements, close coordination with manufacturing and the deliberate use of suitable standards such as ISO 2768 or ISO 286. Anyone who defines tolerances functionally, realistically and in a material-appropriate way achieves higher quality, better repeat accuracy and economic manufacturing – especially in small and medium series.
FAQ on manufacturing tolerances
Which tolerances are usual for CNC milled parts? For many aluminium or steel components, typical milling tolerances are in the range of ±0.05 mm. However, deviations depend heavily on shape, material and machine park.
Why are plastic parts less dimensionally accurate? Plastics react sensitively to heat and deform more easily. As a result, tolerances such as ±0.1 to ±0.2 mm are usual and technically sensible.
When should I define fits according to ISO 286? Whenever two components interact functionally with one another – such as shafts, bores, bearings or guides.
Which specifications are sufficient for simple components? For many designs, the general tolerance classes according to ISO 2768-m are sufficient. Tight specifications are only necessary if they are functionally justified.
How can I reduce manufacturing costs through better tolerances? By deliberately relaxing non-functional dimensions, optimising the drawing and coordinating with manufacturing at an early stage, costs can be significantly reduced.