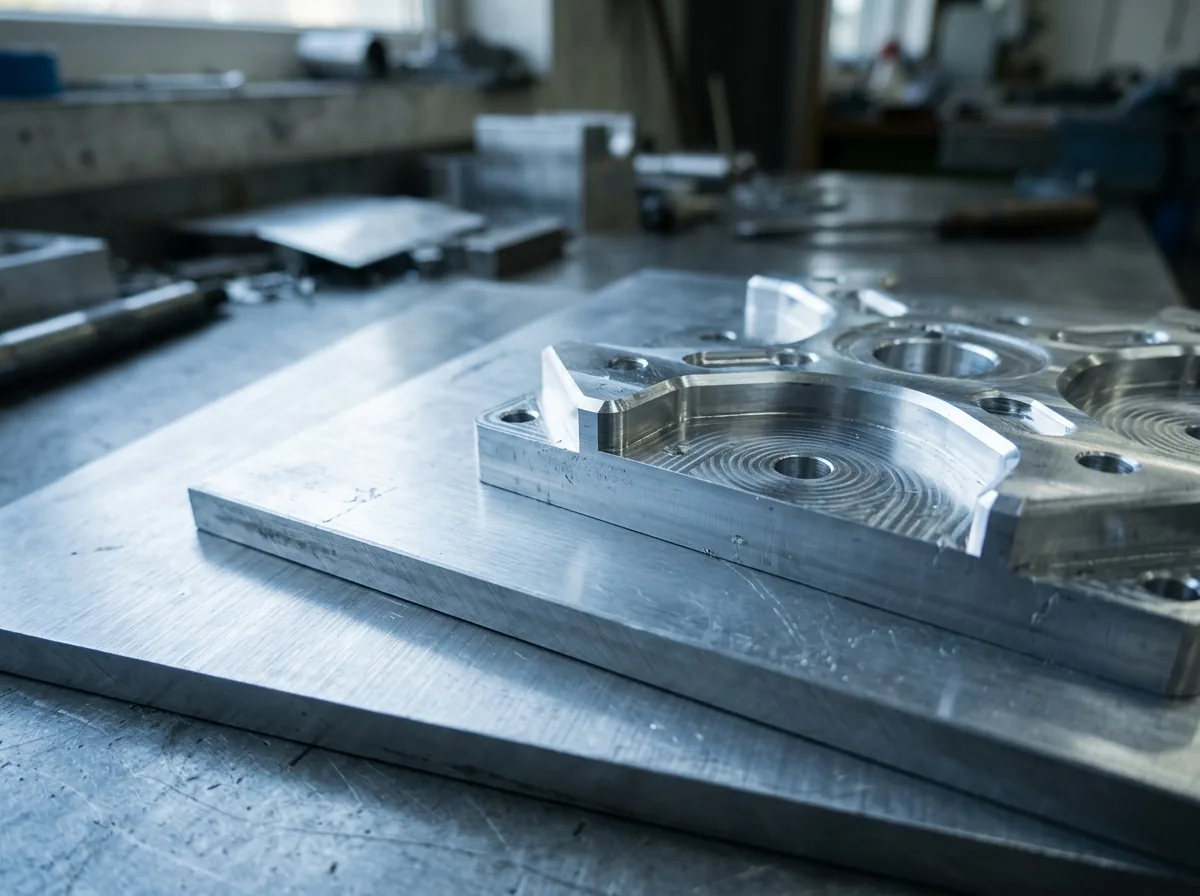
 This image was created with artificial intelligence – marked under Art. 50 of the AI Act, Regulation (EU) 2024/1689. It is a placeholder until the company's photos arrive.
Prototype manufacturing for research & development
Anyone with responsibility in development knows: time, precision and reproducibility determine the success of a product idea.
Prototype manufacturing is the fastest route from idea to a robust functional sample. For research & development (R&D), this means: iterative testing, reliable measured values, short loops and a controlled transition to small-series production.
In this guide, we show how modern prototype construction in metal – with CNC milling, CNC turning and complementary processes – accelerates projects, reduces risks and makes innovation processes tangible.
Learn more about the differences between CNC milling and CNC turning.
Anyone with responsibility in development knows: time, precision and reproducibility decide the success of a product idea.
From idea to a functional sample
At the start is the definition of objectives: what should the prototype prove? Function, fit, manufacturability, service life, EMC behaviour, media resistance or assembly capability? On the basis of these requirements, a data status is created (e.g. STEP/IGES, 2D drawing with tolerances), from which we derive a production-ready quotation. In this process, communication between developer, design engineer and manufacturer becomes the decisive factor.
A well-thought-out sequence in prototype manufacturing typically comprises:
- Context clarification & DFM check (Design for Manufacturability): material selection, tolerance classes, clamping concepts, machining strategy, toolpaths
- CAM programming & setup: simulation, zero-point strategy, fixtures and tool selection
- Manufacturing: CNC milling of complex geometries, CNC turning for rotationally symmetrical components, if required EDM, laser or drilling
- Post-processing: deburring, defining edges, surface finish (e.g. glass bead blasting, polishing, grinding)
- Optional surfaces & marking: anodising, hard anodising, passivating, laser marking, component QR
- Measurement and test reports: first article inspection report, dimensional report, material certificate (e.g. EN 10204 3.1), if required non-destructive testing
This is how you shorten loops in R&D: specify the critical dimensions, name the functional surfaces and define sample tests in advance. As a result, prototype manufacturing can be geared specifically to validation – with maximum efficiency and precision.
Requirements for precision, speed and flexibility
Prototypes differ from series components through frequent changes, short lead times and varying measurement priorities. Development departments demand absolute adherence to schedules and precise feedback on feasibility. Accordingly important are:
- Precise tolerances: IT classes and fits (e.g. H7/g6), positional and form tolerances (e.g. position, flatness, runout)
- Material availability: aluminium (e.g. EN AW‑5083/5754/6082), stainless steel (e.g. 1.4301/1.4305/1.4404), steel, brass, copper, titanium
- Clamping and machining flexibility: switching between 3‑, 4‑ and 5‑axis milling, driven tools in turning, modular fixtures
- Documentation: traceability, versioning, revision statuses, marking and data archiving
For functional samples, the following applies: not every surface needs the tightest tolerance. Prioritisation is decisive. The tightest tolerances on functional and sealing surfaces keep costs and delivery time in prototype manufacturing controllable. The use of digital inspection technology – such as tactile measuring machines or 3D scanners – is also becoming increasingly important.
CNC technologies in prototype manufacturing
CNC milling: precise individual parts and complex shapes
CNC milling is the first choice for complex 2.5D/3D geometries, pockets, freeform surfaces, undercuts (with special tools) as well as for plate and housing components. With 3‑ to 5‑axis technology, the following can be produced:
- Functional housings with integrated channels, O‑ring grooves, cooling structures
- Assembly and inspection gauges with high flatness/planar runout
- Adapter plates with precise hole patterns, threads, countersinks
- Heat sinks and structural components made of aluminium
Decisive for quality: stable zero points, suitable clamping devices (vacuum table, zero-point clamping system), component-appropriate cutting data, optimised infeed and process-related inspection. Modern CAM software with simulation modules can avoid tool collisions and further shorten machining time.
CNC turning: round parts and functional components
CNC turning excels with rotationally symmetrical components – from prototype shafts to precision sleeves. With driven tools, cross holes, face milling, grooves and threads are possible in a single setup. Typical prototypes are:
- Shafts, bushes, sleeves with fit and bearing seats
- Screw connections and adapters with internal/external threads
- Sealing and seating surfaces with defined surface roughness
In prototype manufacturing, every hour counts. Planning is therefore closely coordinated with development and design. This reduces manufacturing times, avoids rework and increases the quality of results.
Materials for prototypes: aluminium, stainless steel & more
Material selection is a central success factor. Depending on the requirement, weight, thermal conductivity, corrosion protection or strength play a key role.
- Aluminium (e.g. EN AW‑5083/5754/6082/7075): excellent ratio of strength, weight and machinability; ideal for functional samples, lightweight construction and heat sinks. Anodising possible.
- Stainless steel (1.4301/1.4404/1.4571): corrosion-resistant, hygienic; suitable for medical technology, food industry and outdoor applications. Surfaces: glass bead blasting, grinding, passivating.
- Steel (C45, 42CrMo4): robust and load-bearing; perfect for shafts, tools, gauge bodies. Hardening and coating extend service life.
- Brass/copper: best electrical and thermal conductivity; ideal for EMC applications, contacts, heat spreaders.
- Titanium: high specific strength, biocompatible; preferred in medical technology and aerospace.
Tip: define surface finishes (e.g. Ra ≤ 1.6 µm) and machining direction if the component is to meet optical requirements or is used in sealing systems.
Rapid prototyping vs. classic manufacturing
Additive processes (e.g. SLS, DMLS, FFF) are unbeatable fast for complex geometries without toolmaking. CNC prototypes score with material properties, dimensional accuracy and functional proximity to the later series. In practice it becomes clear: often the combination of both approaches is the most efficient route.
Comparison table: rapid prototyping vs. CNC manufacturing
| Criterion | Rapid prototyping (additive) | CNC manufacturing (subtractive) |
|---|---|---|
| Speed | Very fast for simple geometries | Somewhat longer setup times, but series-like precision |
| Material variety | Plastics, resins, metal powders | All common metals and alloys |
| Accuracy / tolerances | ±0.1–0.3 mm, depending on the process | ±0.01 mm possible, high repeat accuracy |
| Surface quality | Rough, often post-processing required | Very smooth, Ra ≤ 1.6 µm possible |
| Mechanical properties | Direction-dependent, limited strength | Corresponds to series material, load-bearing |
| Cost structure | Advantageous for single pieces | Advantageous for functional samples and small series |
| Area of application | Geometry, design and assembly checks | Functional samples, tests under real conditions |
Combination of additive and subtractive processes
Hybrid strategies combine the best of two worlds: additively manufactured base bodies are CNC post-processed in order to produce fits, sealing surfaces and threads precisely. This creates functional prototypes with realistic material properties in the shortest time.
Typical areas of application in research and development
The range of applications is enormous. Prototype manufacturing supports engineers, laboratories and research centres in virtually all industrial disciplines:
- Validation of functional principles (fluidics, thermal management, mechanics)
- Assembly and ergonomics checks on assemblies
- Inspection gauges, fixtures and clamping devices for test setups
- EMC, vibration and temperature tests on housings and supports
- Material comparisons and surface analyses (e.g. anodised vs. raw, ground vs. blasted)
- Pilot applications for service life and endurance tests
- Design evaluation and functional integration in new product developments
Each of these applications shows: prototypes are not a preliminary stage, but a strategic tool for quality assurance, accelerating innovation and reducing costs.
From prototype to small series – transition to production
Once the functional sample is confirmed, the pilot series or pre-series follows. Here, machining strategies are stabilised, repeatable measurement points are defined and supply chains are industrialised. The transition to series production then succeeds without a break. Important success factors:
- Standardised zero-point and clamping concepts to reduce setup time
- Tool and parameter databases for reproducible quality
- Quality assurance with first article inspection report (FAIR), SPC and digital measurement data management
- Traceability (batches, serial numbers, QR/data matrix codes)
- Automated inspection and documentation processes
The result: plannable delivery times, transparent costs and a robust basis for series production. Development and production departments benefit from a shared data basis – from the CAD file to the final inspection report.
Future prospects: digital manufacturing & AI-supported processes
Prototype manufacturing is facing a paradigm shift. AI-based CAM systems, automated component analysis and cloud-based manufacturing networks further accelerate throughput times. Virtual simulations and digital twins make it possible to evaluate material stresses, tool wear and surface quality before real manufacturing. This lowers costs and makes development cycles predictable.
Sustainability also plays a growing role. Residual materials are recycled, manufacturing strategies are optimised for energy efficiency and waste is reduced. In this way, prototype construction becomes an integral part of a resource-conserving industry.
Conclusion: fast results with industrial precision
Prototype manufacturing in metal brings R&D to hard facts faster: components in series materials, robust tolerances, reproducible surfaces and complete documentation. With the right combination of CNC milling, CNC turning, additive processes and digital process integration, you shorten development cycles, make safe design decisions and create the basis for efficient series production.
FAQ – frequently asked questions about prototype manufacturing
How does prototype manufacturing typically proceed?
You submit CAD data (STEP/IGES) and a drawing with tolerances. We check manufacturability (DFM), create CAM programs, set up machines and manufacture the component. Post-processing, measurement and inspection report complete the process.
What data does a manufacturing service provider need?
3D data (STEP/IGES) plus a 2D drawing with dimensions, tolerances and surfaces. In addition, material specification, heat treatment, surface requirements and inspection characteristics are helpful.
Which materials are best suited for functional samples?
Often aluminium (e.g. EN AW‑6082/7075) for lightweight construction and good machinability; stainless steel for corrosion and hygiene cases; brass/copper for EMC and heat; steel/titanium for high strengths and special requirements.
How quickly can prototypes be manufactured?
Depending on complexity, material and surfaces. Simple milled parts are produced within a few working days, complex assemblies after coordination. Through parallel manufacturing (milling, turning, post-processing), even tight deadlines can be realised.
What distinguishes prototype manufacturing from series production?
Greater flexibility, more frequent changes, focused tolerances and documentation designed for validation. In series production, stable processes, cycle times, scaling and cost efficiency count. Prototype manufacturing forms the basis for achieving this stability in a targeted way.