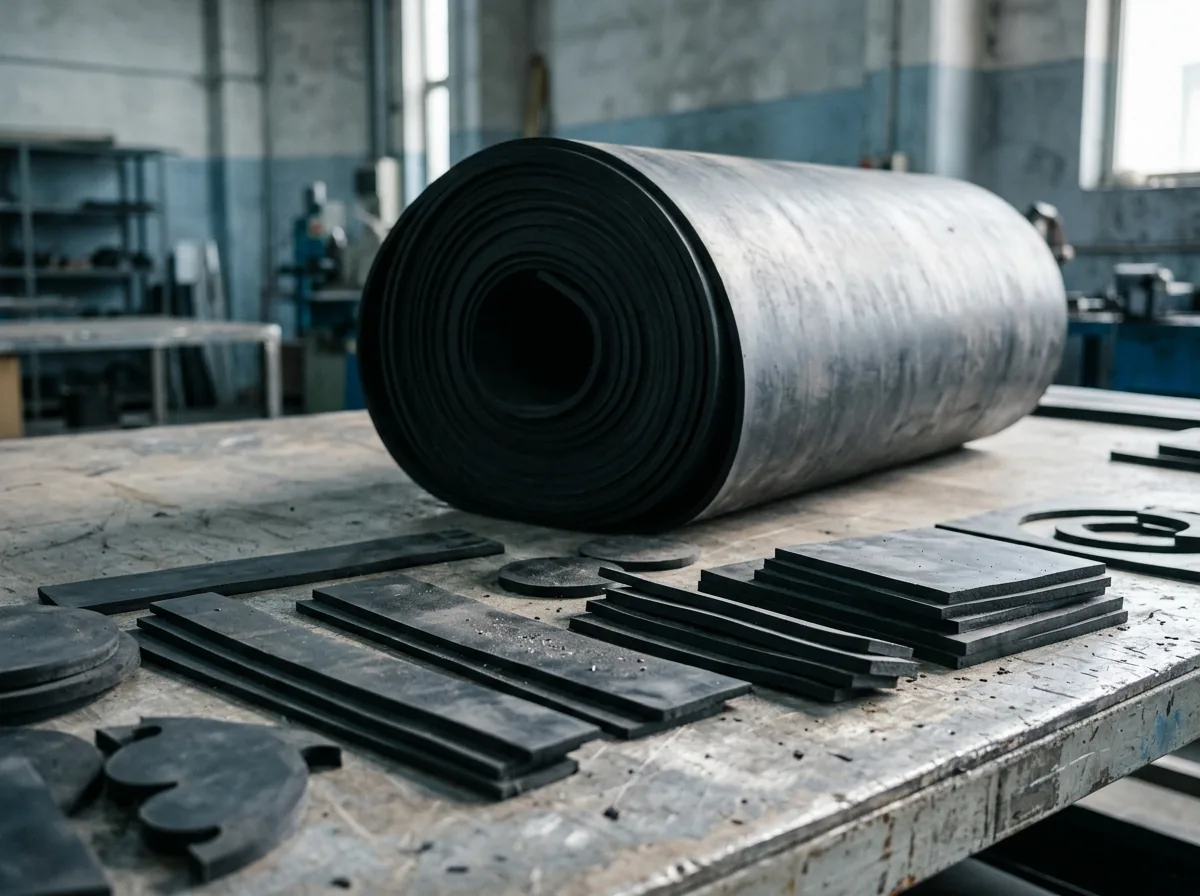
 This image was created with artificial intelligence – marked under Art. 50 of the AI Act, Regulation (EU) 2024/1689. It is a placeholder until the company's photos arrive.
Hardness testing methods for plastics: methods, applications and advantages
Everything about common hardness testing methods for plastics such as Shore, IRHD & ball indentation – including influencing factors and testing service.
The hardness of plastics plays a central role in the assessment of their mechanical properties and possible applications. Compared with metals, plastics exhibit far more complex behaviour, which is strongly influenced by factors such as temperature, ageing or moisture. Hardness provides information about a material's resistance to indentation, scratches or wear. Standardised test methods allow plastics to be characterised reliably and their suitability for specific technical applications to be assessed on a sound basis. Particularly in the design and manufacture of components, hardness measurement is an important tool for ensuring quality and
selecting them in a targeted manner.
Why is hardness testing important for plastics?
Hardness testing provides valuable information about the mechanical load-bearing capacity of a plastic. In practice this means: the higher the hardness, the more resistant a material is to local mechanical loads such as impacts, abrasion or pressure. The test helps to compare different materials objectively and to assess their suitability for specific areas of application. In this way, for example, plain bearings, gears or seals can be optimised with regard to their wear resistance and service life. Hardness can also provide indications of other properties – for example elastic behaviour,
or the ageing stability of a plastic. Overall, it is an indispensable test parameter in material development, quality assurance and component approval.
Common hardness testing methods for plastics
- Shore hardness (A and D): The Shore method is one of the most common hardness testing methods for plastics. A standardised test specimen is pressed into the material with a defined force. Depending on the material type, a distinction is made between Shore A (softer materials such as rubber or soft elastomers) and Shore D (hard plastics).
- Ball indentation hardness (according to Brinell): Here, a steel ball is pressed into the material with a defined force. The size of the permanent indentation serves as a measure of hardness. This method is particularly suitable for hard, dimensionally stable plastics.
- IRHD (International Rubber Hardness Degree): This method is used primarily for soft elastomers. It is similar to the Shore method but provides more accurate results for small components or thin wall thicknesses.
- Nanoindentation: A high-resolution method for hardness measurement in the micrometre range. Particularly relevant in the analysis of microstructures, e.g. in multilayer systems or for research.
Standards and specifications
- DIN ISO 7619-1 (Shore A/D): This standard describes the procedure for hardness testing according to the Shore method. It defines test conditions, test specimens and measurement sequences for elastic and thermoplastic materials.
- DIN ISO 2039-1 (ball indentation hardness): This standard specifies the test method for determining the ball indentation hardness of plastics. It enables comparable measurements for different thermoplastic and thermosetting materials.
- DIN ISO 48 (IRHD): ISO 48 governs IRHD testing. It is particularly suitable for testing elastomeric materials, especially in sealing and rubber technology.
Factors influencing the test result
Temperature
Plastics are temperature-sensitive. Even small changes in the test temperature can strongly influence hardness values. Tests must therefore be carried out at defined, constant temperatures.
Specimen geometry
The shape and wall thickness of the test specimens significantly influence the measurement result. Thin-walled specimens can lead to distorted values, which is why standardised test specimens are recommended.
Ageing
UV radiation, oxygen or chemicals can make plastics brittle or softer. Prior ageing can therefore significantly change hardness and should be taken into account when evaluating the results.
Moisture
Hygroscopic plastics such as
absorb moisture, which can lead to a reduction in hardness. Conditioning of the specimens before testing is therefore essential.
Our service: precise hardness testing for plastics
We offer hardness testing for plastics using modern methods such as Shore A/D, ball indentation hardness and IRHD.
Our testing laboratory specialises in engineering plastics and works in compliance with the current standards of plastics testing. We not only record individual measurements but also support you with series testing and long-term investigations. Our test reports are clearly structured, documented in accordance with standards and provide you with a sound basis for quality assurance, material selection and product development. Whether for research and development or for component approval: with our experience and equipment you receive reliable results for your plastics applications.
Conclusion
The choice of the right hardness testing method depends on the material, the application and the accuracy requirement. Particularly in the field of engineering plastics, hardness measurement is a central element of quality control and material selection. With the right methods and an experienced partner at your side, you make sound decisions for durable, functional components.