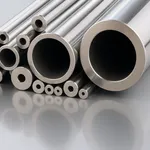
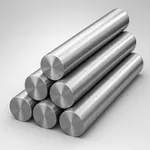
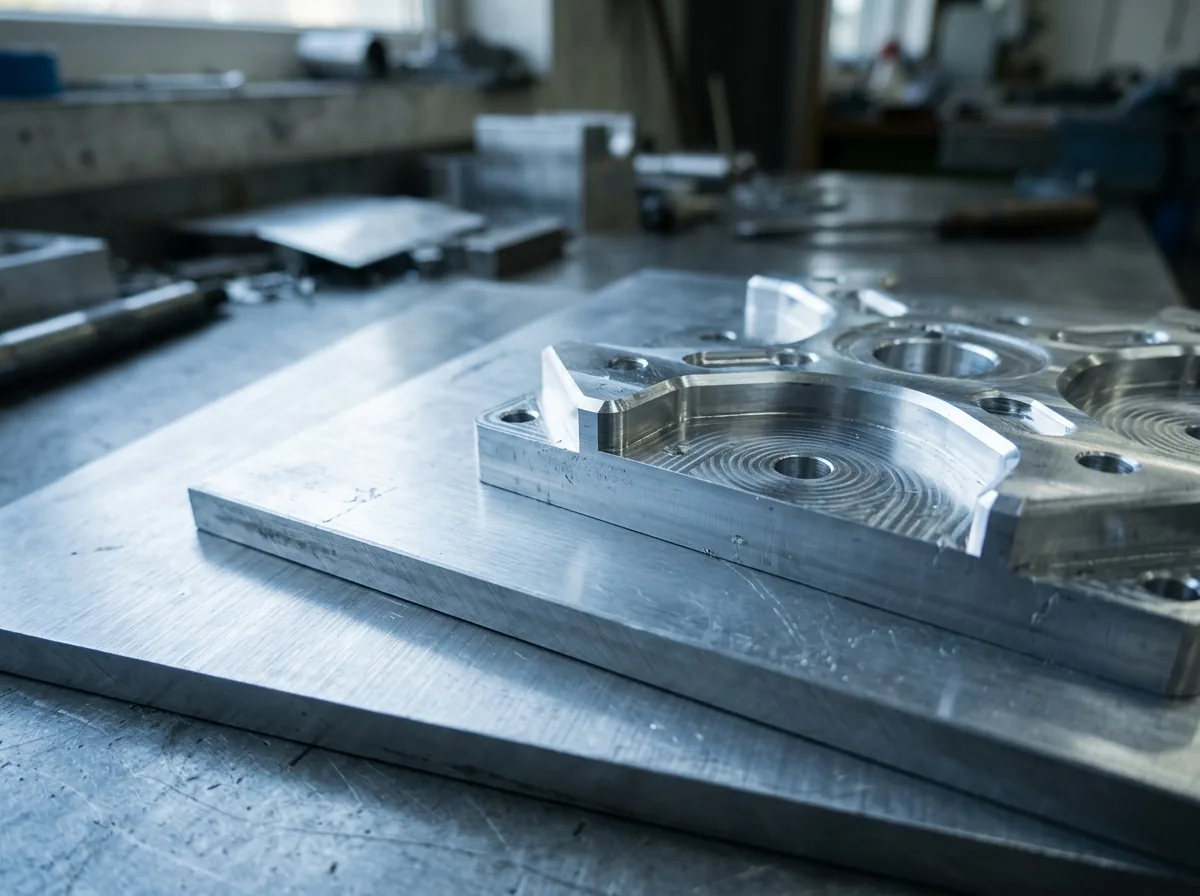
 This image was created with artificial intelligence – marked under Art. 50 of the AI Act, Regulation (EU) 2024/1689. It is a placeholder until the company's photos arrive.
Glossary: Technical terms in metalworking
Glossary for metalworking: from machining through tolerances to materials. All technical terms explained for professionals and buyers.
In modern metalworking, precision, experience and technical know-how come together. Anyone who engages more intensively with CNC milling, turning or machining quickly encounters a wealth of technical terms, abbreviations and technical definitions. This glossary is intended to help you understand the most important terms in metal technology, classify them correctly and apply them in practice – from machining through fit to tolerance zone. It is aimed at technicians, buyers and engineers who regularly work with metalworking companies and manufacturing partners.
Basic terms of CNC machining
CNC machining (Computerized Numerical Control) describes the computer-aided control of machine tools. Workpieces are manufactured automatically according to programmed motion sequences. This process enables the highest dimensional accuracy and repeat precision.
- Milling: A cutting process in which a rotating tool removes material from the workpiece surface. Various milling strategies such as roughing, finishing or high-speed milling can be used to influence surface quality and production time in a targeted manner.
- Turning: Here the workpiece itself rotates while the tool removes material. The process is frequently used for shafts, bolts, sleeves or other rotationally symmetrical parts.
- Drilling: A fundamental process for producing cylindrical holes. With special tools, holes can additionally be countersunk, reamed or provided with threads.
- Machining: Collective term for all machining processes in which material is removed in the form of chips by cutting or grinding. In addition to milling, turning and drilling, these include grinding, reaming and sawing.
Additional CNC terms
- Programmable axes (X, Y, Z): Define the directions of movement of the tool or workpiece in three-dimensional space.
- Tool path: The movement calculated by the CNC program that the tool performs during machining.
- CAM software: Computer Aided Manufacturing – software for creating toolpaths based on a CAD model.
Dimensions, tolerances and surfaces
In metalworking, dimensional accuracy determines the functionality of a component. A deviation in the hundredth-of-a-millimetre range can mean the difference between a precisely fitting and an unusable production result.
- Tolerance: Permissible deviation of a dimension from the nominal value. It is classified according to DIN ISO 2768 (e.g. fine, medium, coarse). The smaller the tolerance, the higher the production effort.
- Fit: Describes the interaction of two components, such as a shaft and a bore. A distinction is made between clearance fit, transition fit and interference fit.
- Surface quality (Ra value): Indicates the roughness of a surface. Values between Ra = 0.8 µm and 3.2 µm are typical for CNC-milled surfaces. Polished surfaces achieve values below 0.4 µm.
- Finished dimension: The final dimension of a fully machined workpiece without further reworking.
- Nominal dimension: The theoretically desired dimension to which tolerances refer.
Typical examples
A component with a nominal dimension of 50 mm and a tolerance of ± 0.1 mm may be between 49.9 mm and 50.1 mm in size. For precision applications such as aerospace technology, even tighter tolerances often apply.
Materials and alloys
The choice of material significantly influences machinability, strength and corrosion resistance.
- Aluminium alloys: Combination of aluminium and elements such as magnesium, silicon or zinc. Popular because of their low weight and good millability. Examples: EN AW-5083 (high corrosion resistance) or EN AW-7075 (high strength).
- Stainless steel: Rust-free steel, often used in medical technology, mechanical engineering or the food industry. Typical materials are 1.4301 or 1.4404.
- Copper and brass: Easy to machine, excellent electrical conductivity – frequently used in electrical engineering and sensor technology.
- Titanium: Very strong and corrosion-resistant, but difficult to machine. Used in aviation and medical technology.
Machines, tools and clamping devices
Precision depends not only on the material but also on the technology used.
- Milling machine / lathe: The basis of every CNC production. Modern machines have multiple axes, automatic tool changers and touch probes.
- Clamping devices: Fixtures for securely fixing the workpiece – from vices through vacuum clamping plates to zero-point clamping systems.
- Tool holder: Connecting element between machine and cutting tool, e.g. SK40, HSK63 or BT50.
- Zero point: Reference coordinate that serves as the starting basis for the entire machining operation. A precise zero point definition is crucial for series production.
- Coolant: Supports heat dissipation and extends tool life.
Modern developments
Automated tool changers, sensor monitoring and adaptive feed control make CNC production more efficient and more accurate today than ever before.
Quality assurance and testing procedures
Production is followed by inspection. Precision is not only produced but also documented.
- 3D measurement: Non-contact or tactile measurement of workpieces using a coordinate measuring machine (CMM).
- Surface inspection: Measurement of roughness with a profilometer or optical scanner.
- Material testing: Examination for hardness, strength and material defects using tensile testing, hardness testing or spectral analysis.
- Visual inspection: Checking edges, chamfers and surfaces for visible defects.
- Quality assurance systems: Processes documented according to DIN EN ISO 9001 guarantee reproducible results.
Common technical terms in metalworking
| Term | Meaning | Example/application |
|---|---|---|
| CNC | Computerized Numerical Control | Control of machine tools via digital programs |
| Machining | Removal of material by cutting tools | Milling, turning, drilling, grinding |
| Ra value | Characteristic value for surface roughness | Ra = 0.8 µm (fine) |
| Tolerance zone | Range of permissible dimensional deviation | DIN ISO 2768 mK |
| Fit | Interaction of two parts | Shaft and bore |
| Clamping device | Fixture for fixing the workpiece | Vice, collet |
| Tool holder | Connection between tool and machine | SK40, HSK63 |
| Zero point | Reference point of CNC machining | Definition during workpiece clamping |
| Feed | Speed of the tool in the cutting direction | mm/rev or mm/min |
| Torque | Rotational force of the tool | Depends on material and cutting speed |
| CAM | Computer Aided Manufacturing | Software for creating milling paths |
| CMM | Coordinate measuring machine | Checking dimensional accuracy |
| ISO 9001 | Quality management standard | Documented production processes |
Knowledge creates precision
A sound understanding of the most important technical terms is the foundation for successful projects in metalworking. Anyone who knows tolerances, materials, surfaces and CNC technologies can control production results in a targeted manner, compare quotations better and make production processes more efficient. In a time of increasing automation and digitalisation, technical knowledge remains the key to precision and quality.
FAQ: Common questions about metalworking terms
What exactly does machining mean? Machining covers all processes in which material is removed in the form of chips – for example during milling, turning or grinding.
What is the difference between milling and turning? In milling, the tool rotates; in turning, the workpiece rotates. Both processes enable precise shape machining but differ in geometry and kinematics.
What does CNC mean? CNC stands for "Computerized Numerical Control" – the digital control of machine tools that automatically perform complex movements.
What role does the Ra value play? The Ra value describes the roughness of a surface. Small values stand for smooth, high-quality surfaces, such as those required for visible parts or sealing surfaces.
What does DIN ISO 2768 mean? This standard specifies general tolerances for linear, angular and form dimensions and ensures comparability and quality in production.
How are tolerances checked? By precise 3D measuring technology, coordinate measuring machines or optical scanners. Results are documented and compared with target values.
What is meant by CAM programming? The CAM software converts CAD data into toolpaths that are transmitted directly to the CNC machine. This makes production more efficient and more reproducible.