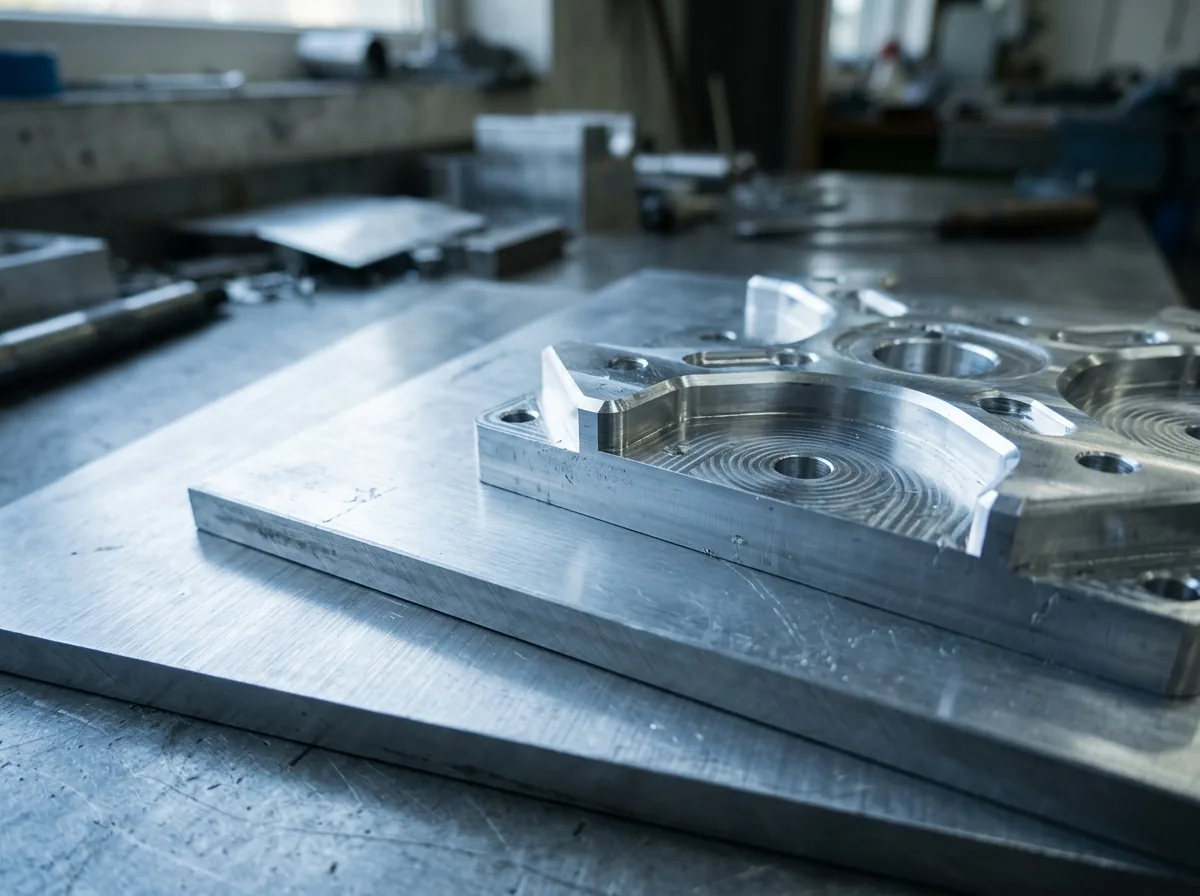
 This image was created with artificial intelligence – marked under Art. 50 of the AI Act, Regulation (EU) 2024/1689. It is a placeholder until the company's photos arrive.
Quality assurance in CNC machining
An overview of measuring methods, tolerances, inspection planning, documentation and industry-specific requirements for turned and milled parts.
A precise CNC machining requires structured and consistent quality assurance. It ensures that every component exactly meets the required specifications and functions reliably in later use. From measuring methods through tolerance specifications to inspection reports and digital traceability, every step plays a decisive role. Companies that require high-quality milled parts or turned parts benefit from a well-thought-out quality process that combines technical requirements, economical production and reproducible results.
Precision begins with quality assurance
Quality assurance is not merely a final inspection step, but an integral part of every single production step. Even the planning of CNC machining is shaped by quality-relevant decisions: Which tools are used? Which clamping technology is suitable? How is heat generation taken into account? All these factors determine the subsequent dimensional accuracy. Modern manufacturing companies therefore integrate quality inspections directly into the process chain and record data already during machining. This allows deviations to be detected before they manifest in the component. For demanding industrial customers, this creates a production environment in which precision does not arise by chance, but is generated systematically.
In CNC machining, quality assurance determines whether a component will later function reliably, fit into an assembly or withstand high loads permanently. Particularly in industries such as mechanical engineering, the automotive industry or medical technology, precise measuring methods, clearly defined tolerances and traceable documentation are indispensable. Quality does not arise only at the end of production – it accompanies the entire process from work preparation to final inspection. For companies that order milled parts and turned parts, a cleanly structured quality assurance offers security, transparency and reliable repeatability.
Measuring methods in CNC machining
Measuring methods are the foundation of every quality assurance. A robust inspection concept combines simple, quickly deployable hand measuring instruments with high-precision devices for critical characteristics. Directly on the CNC machine, adaptive touch-probe or laser systems enable measurement without reclamping, which reduces the risk of positional errors. In intermediate inspection, height gauges, micrometers or digital angle measuring systems are often used to secure key dimensions.
For components with complex free-form surfaces, tight tolerances or safety-relevant functions, coordinate metrology is indispensable. CMMs can perform inspection runs fully automatically, generate measuring points based on CAD data and immediately compare results with the nominal values. Optical systems complement tactile metrology, particularly for sensitive or very small components. In combination, these methods enable 100-percent inspection of the characteristics decisive for function.
A central element of quality assurance is the measuring methods used. Depending on geometry, accuracy requirement and quantity, different methods are used. Inspection often begins directly at the machine: touch probes and optical systems enable an initial in-process check in order to detect deviations immediately. For more precise analyses, measuring instruments such as callipers, micrometers, height gauges or surface measuring devices are available.
Understanding tolerances and dimensional accuracy correctly
The correct selection of tolerances is a core engineering task and determines the balance between precision and cost-effectiveness. General tolerances according to ISO 2768 define basic deviations for linear and angular dimensions, while geometric tolerances according to ISO 1101 precisely specify form, location and orientation. Functional dimensions are particularly important: they determine the interaction of several components and must therefore be inspected especially carefully.
Thermal effects also play a major role. Materials expand, machines heat up, tools change their behaviour under load. Professional quality assurance takes these influences into account and adjusts inspection conditions accordingly – for example through temperature-controlled measuring rooms. This ensures that the measured values come as close as possible to the actual application situation.
Tolerances determine how much a dimension may deviate from its nominal value without impairing the function of the component. In CNC production, standards such as ISO 2768 for general tolerances or form and position tolerances according to ISO 1101 frequently apply. Decisive for precise production is the understanding of how tight or how generous tolerances must be selected. While specifications that are too tight make production more expensive, tolerances that are too wide can impair functionality.
Quality assurance for small series and prototypes
Small series and prototypes require a particularly flexible and individual quality concept. Individual parts are often measured completely in order to reliably assess the behaviour of the component in later use. The measuring effort is often higher than in series production, since new shapes, geometries or materials must be validated in real use.
For prototypes, close coordination with the development team is also decisive. If deviations are detected, drawings or CAD models can be adjusted at an early stage. Iterative measurements enable a continuous improvement process that minimises technical risks and lays the foundation for later series production.
Typical errors in quality assurance
- Imprecise or unrealistically tight tolerance specifications
- Missing or incomplete technical drawings
- Unsuitable measuring instruments for certain geometries
- Non-calibrated or incorrectly adjusted measuring instruments
- Wrong reference systems or measuring points
- Unclearly defined functional dimensions
- Missing coordination between design and production
- Insufficient inspection scope or unsuitable sampling strategy
- No documentation of critical measured values
- Communication errors between quality inspection and production
Quality requirements in different industries
Industries place very different requirements on CNC components – and quality assurance accordingly varies. In medical technology, surfaces must be extremely smooth, burrs completely removed and materials documented without gaps. Even the smallest dimensional deviation can impair the function of sensitive instruments.
In the automotive industry, the focus is on process capability: components must always exhibit the same quality in large quantities. Statistical methods, sampling inspections and automated inspection reports are used here. Mechanical engineering, by contrast, places particular value on robustness, load capacity and precise functional dimensions. In aviation, material certificates, inspection reports and traceability are central – every component must be uniquely identifiable. Modern quality assurance adapts to these requirements and ensures the highest reliability across all industries.
Different industrial sectors place very specific requirements on CNC quality assurance. In medical technology, the focus is on traceability, validated measuring methods and flawless surfaces. The automotive industry frequently demands PPAP, EMPB as well as comprehensive process capability for series production. Mechanical engineering places particular value on functional dimensions, high load capacity and precise repeatability. In aviation, complete verification documentation, material certificates and documented inspection strategies play a central role. Quality assurance must therefore be adapted specifically to the industry in order to reliably fulfil technical and regulatory requirements.
Influence of the material on quality assurance
The material has a clear influence on measuring behaviour and quality assurance. Aluminium reacts sensitively to temperature changes and exhibits high thermal expansion, which can become noticeable in precise measurements. Stainless steel is harder and provides stable surfaces that can be inspected well. Brass and bronze enable very high dimensional accuracy and are excellently suited for precise turned parts. Plastics behave considerably more sensitively: they deform more quickly, react to temperature and can show dimensional changes after stress relief. A measuring strategy suited to the material allows realistic and reproducible results to be achieved.
Table: Important measuring instruments in CNC machining
| Measuring instrument | Area of application | Typical accuracy | Advantages | Typical applications |
|---|---|---|---|---|
| Calliper | General dimensions, external/internal measurements | approx. ±0.02–0.05 mm | Fast, flexible, cost-effective | Basic checks, simple turned and milled parts |
| Micrometer | Precise external dimensions | approx. ±0.001–0.005 mm | Very high accuracy | Fits, precision axes, shafts |
| Height gauge | Height and distance dimensions, flatness | approx. ±0.005–0.01 mm | High repeatability | Surface inspections, flatness, slot positions |
| Surface measuring device | Roughness, surface quality | depending on the method | Standard-compliant roughness inspection | Functional surfaces, sealing surfaces |
| Coordinate measuring machine (CMM) | Complex 3D geometries | up to ±0.001 mm | Highest precision, 3D data | Free-form surfaces, series approvals, tight tolerances |
| Optical measuring systems | Non-contact measurement, sensitive materials | depending on the system | Fast, ideal for small/geometrically sensitive parts | Plastic parts, thin-walled components |
Collaboration between customer and production partner
Precise quality assurance is only possible if all required information is available completely and unambiguously. Customers should provide technical drawings, CAD models, tolerance specifications and functional dimensions as clearly as possible. The more unambiguous the specifications, the more precisely production can be carried out. On the other hand, the production partner supplies measurement reports, material certificates and inspection records that enable complete traceability. Transparent coordination ensures that function, fit accuracy and requirements for the components are reliably fulfilled.
In summary
Powerful quality assurance is the key to precisely and reliably manufactured CNC components. It begins well before the actual machining and continues across all process steps – from planning through the selection of suitable measuring methods to complete documentation. Modern manufacturing companies use an interplay of in-process measurements, high-precision measuring machines, statistical evaluations and digital traceability to ensure consistently high quality.
Particularly with tight tolerances, complex geometries and safety-relevant components, it becomes clear how decisive a well-thought-out quality concept is. For companies, this means maximum process reliability, reduced error rates and components that function exactly as they were designed. Consistently established quality management creates trust – and forms the basis for long-term stable and economical production.
FAQ
Which measuring methods are most frequently used in CNC machining? Typical methods are hand measuring instruments, optical systems, surface measurements and coordinate metrology for complex geometries.
Why are tolerances so important? Tolerances define which deviations are permissible without impairing the function of the component. They therefore determine both quality and cost-effectiveness.
What is a first article inspection report (FAIR)? A FAIR documents all relevant inspection characteristics of a new or modified component and serves as the basis for series approvals.
How is traceability ensured? Through inspection numbers, material certificates, batch identification and digital documentation systems.
When is the use of a CMM worthwhile? Whenever complex geometries, tight tolerances or safety-relevant characteristics must be measured reliably.