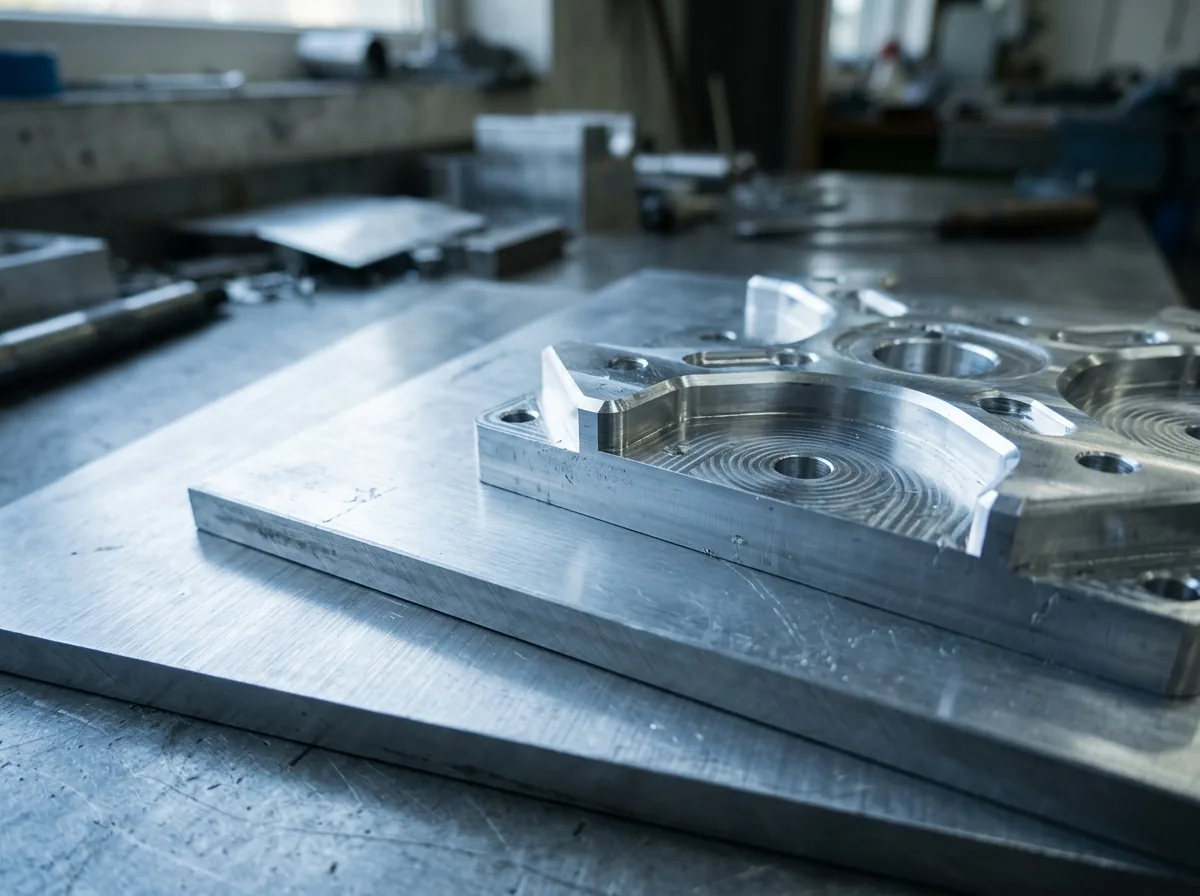
 This image was created with artificial intelligence – marked under Art. 50 of the AI Act, Regulation (EU) 2024/1689. It is a placeholder until the company's photos arrive.
Quality and testing procedures for aluminium cut pieces
Everything about dimensional tolerances, visual inspection, material analysis and relevant DIN standards – for reliable results and fewer complaints.
Aluminium cut pieces are used in a wide range of industrial applications – from mechanical engineering and vehicle construction through to façade elements. It is all the more important that these cut pieces are not only dimensionally accurate but also flawless in terms of material and surface. Quality assurance therefore plays a central role – both for manufacturers and for buyers.
Requirements for aluminium cut pieces
Dimensional accuracy and tolerances in accordance with DIN EN 485
Dimensional accuracy forms the basis for all cut pieces. Different requirements apply to precision depending on the application. As a rule, suppliers follow DIN EN 485, which defines permissible dimensional tolerances for aluminium semi-finished products – in particular sheets, plates and coils. For length and width tolerances, precise specifications apply depending on the material thickness, and these are checked with calibrated measuring instruments.
Surface condition and visual criteria
Scratches, dents, temper colours or traces of oxide can – depending on the area of use – either be acceptable or grounds for complaint. Stricter requirements apply to visible areas than, for example, to technical built-in parts. A visual inspection is therefore part of the testing – supplemented by defined quality grades (e.g. industrial quality, visual quality).
Material grade and alloy designation
The alloy determines not only the strength but also the machinability, corrosion resistance and suitability for specific further processing operations. Professional suppliers document the alloy used (e.g. EN AW-5754 or EN AW-5083) and provide material certificates or test reports on request.
Test methods at a glance
Visual inspection
Visual inspection is usually carried out manually and covers the assessment of scratches, burrs, damage or contamination. In some cases, optical sensors or camera systems are also used – above all for higher quantities or automated processes.
Measuring the cut pieces
Digital callipers, rulers, protractors or coordinate measuring machines (CMMs) are used for reliable dimensional testing. In addition to length and width, squareness, parallelism and uniformity of the edges are checked in particular.
Thickness measurement
Depending on the plate type and standard specification, exact thickness measurement is required. This is done without contact (e.g. with laser or eddy current sensors) or mechanically (e.g. with micrometre screws). The results are compared with the tolerances of DIN EN 485.
Material testing where required
In safety-relevant areas or for particularly high-quality applications, non-destructive material testing (e.g. X-ray fluorescence analysis, ultrasound) can be used. These methods provide information about the chemical composition or internal defects.
Quality assurance in practice
Test reports and documentation
Many suppliers produce test reports on request, in which dimensions, tolerances, surface condition and material designation are documented. This documentation increases traceability and serves as proof of quality towards customers and certification bodies.
Dealing with complaints
Reputable suppliers define clear limit values for when a product is considered non-conforming. Tolerance exceedances are either sorted out during production or identified by final inspections. In the event of a complaint, a rapid re-inspection and replacement delivery should be possible.
Quality grades and choosing a supplier
Not all aluminium cut pieces automatically meet the highest standards. What matters is whether the supplier offers graded quality levels – e.g. standard cut vs. precision cut – and how these are defined and tested. For industrial applications with tight specifications, a supplier should always be chosen that demonstrably works with calibrated test equipment and reference to standards.
Standards and guidelines at a glance
| Standard | Meaning |
|---|---|
| DIN EN 485 | Regulates dimensional tolerances for aluminium sheets and plates, including for thickness, width, length, flatness |
| DIN EN 573 | Defines the designations and compositions of aluminium alloys |
| ISO 2768 | General tolerances for dimensions (Part 1) as well as form and position (Part 2), where no individual specifications are given |
Conclusion: making quality measurable – what matters
The quality of aluminium cut pieces is evident not only in the visual impression but above all in the precise compliance with dimensional and material specifications. Anyone who works with certified partners, pays attention to documented test methods and defines clear quality criteria reduces complaints and secures the long-term reliability of their own products.
FAQ
Which dimensional tolerances are usual for aluminium cut pieces? Depending on the plate thickness, tolerances in the range of ±0.5 mm to ±3 mm apply in accordance with DIN EN 485. Tighter tolerances are possible for precision cuts.
How do I recognise a professional supplier? By test reports, documented alloy, calibrated test equipment and transparent communication regarding tolerance limits.
Are visual defects such as scratches automatically a defect? Not necessarily. It depends on the defined quality grade – stricter requirements apply to visual quality than to industrial quality.
Is every cut piece inspected? As a rule, yes – at least on a sample basis. For precision requirements, 100% inspection is carried out.