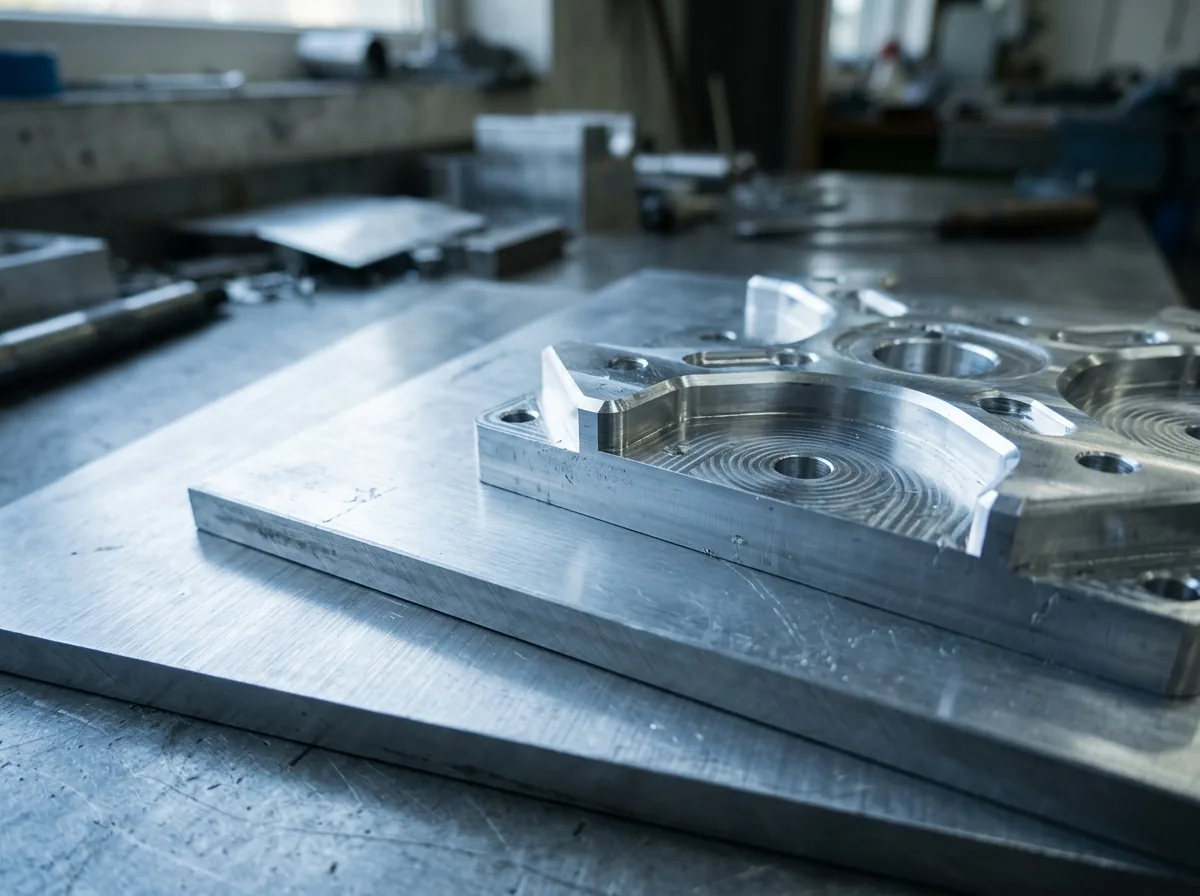
 This image was created with artificial intelligence – marked under Art. 50 of the AI Act, Regulation (EU) 2024/1689. It is a placeholder until the company's photos arrive.
Test methods and quality assurance for aluminium cut pieces
Test methods and quality assurance for aluminium cut pieces: which checks are decisive and how dimensional accuracy is verified.
A clear example illustrates the process in practice: in a modern cut-to-size operation, aluminium sheets are first visually inspected for damage, then automatically measured and, if required, ultrasonically tested. If, for example, a cut piece is produced for a machine housing, the inspection data are recorded digitally and compared with the CAD specifications. Only after successful dimensional and surface inspection is the component released for dispatch – a process that ensures reliability and traceability.
The quality of aluminium cut pieces determines the safety, function and durability of the end product. Precision in dimensional accuracy, surface finish and material purity is therefore not a coincidence, but the result of structured inspection procedures and standardised quality assurance. Aluminium as a material demands exact process control – from material selection through machining to final inspection. Particularly in demanding industries such as aerospace, mechanical engineering or medical technology, documented inspection processes are a decisive quality feature.
Importance of quality assurance for aluminium cut pieces
In industrial production, aluminium stands for dimensional accuracy and reliability. Whether mechanical engineering, vehicle technology or housing production – every component must comply with defined tolerances. Systematic quality assurance minimises scrap, prevents complaints and builds trust. The basis is formed by international standards such as DIN EN 485, DIN EN ISO 9001, DIN EN 10204 and material-specific inspection specifications. Alongside pure dimensional accuracy, material quality also plays a major role: corrosion resistance, homogeneity and mechanical strength must demonstrably meet the specifications.
Quality assurance is now an end-to-end process that is integrated into all production stages. It begins at goods receipt with the inspection of the input material, continues in production with in-process inspections and ends only with the documentation of the finished cut piece. Modern operations work with digital quality management systems that automatically record and archive inspections, measurement results and deviations.
Inspection procedures in aluminium machining
| Inspection procedure | Objective / application | Typical areas of use |
|---|---|---|
| Dimensional inspection | Ensuring geometric precision | Standard and precision cut pieces |
| Crack testing | Detection of surface defects | Visible parts, structurally relevant components |
| Ultrasonic testing | Detection of internal material defects | Aerospace, vehicle construction, safety-relevant parts |
| Spectral analysis | Checking the chemical composition | Quality inspection of alloys |
| Hardness testing | Assessment of strength and heat treatment of aluminium | Components with high load requirements |
This overview shows which procedure is preferably used in which situation and how the inspection methods complement one another.
The inspection procedures used range from simple visual inspections to highly precise non-destructive testing methods. The aim is to detect and correct defects in the material or machining process at an early stage, before they have an effect on the end product. Each procedure provides specific information about the condition, structure and load-bearing capacity of the material.
Dimensional inspection and geometry testing
Every cut piece is checked for dimensional accuracy. Digital measuring instruments such as 3D coordinate measuring machines, laser measuring systems or touch probe systems are used here. Typical tolerances are in the range of ±0.1 mm, and below that for CNC-milled aluminium sheets. In air-conditioned measuring rooms, even minimal temperature deviations are taken into account in order to avoid expansion errors.
In addition to linear dimensional inspection, form and position tolerances such as flatness, parallelism and squareness are also checked. This is particularly crucial for components with a mounting function or sealing surfaces. High flatness prevents stresses during subsequent installation and ensures optimum fit accuracy.
Crack testing and visual inspection
Surface defects such as cracks, pores or inclusions often arise from stresses, rolling defects or thermal influences. They are made visible by means of dye penetrant testing (PT) or magnetic particle testing (MT). Since aluminium is not magnetic, the dye penetrant method is usually used.
A fluorescent or high-contrast testing agent is applied, which penetrates into fine cracks. After a short dwell time, excess agent is removed and a developer is applied, which makes the defects visible. Under UV light, even microscopic hairline cracks can be detected.
Ultrasonic testing (UT)
Ultrasonic testing is one of the most important non-destructive methods for aluminium sheets. It detects internal defects such as blowholes, bonding defects or weld seam irregularities. Continuous test probes scan the material and show deviations in the sound image. Particularly in safety-critical applications – for example in aircraft construction, in pressure vessels or precision housings – ultrasonic testing is indispensable.
In addition to classic point testing with hand probes, automated scanners are now used, which inspect large areas and create digital 3D defect maps. By combining A-, B- and C-scans, a spatial image of the interior of the workpiece is produced. Modern systems enable automated full inspections with digital recording and software evaluation.
Hardness testing
For mechanical applications, hardness values are measured according to Brinell (HB), Vickers (HV) or Rockwell (HR). These provide information about the microstructure condition, heat treatment and possible strength deviations. In series production, hardness testing is often automated, so that the results are transferred directly into the quality system. The combination with tensile and bending tests allows a complete characterisation of the material behaviour.
In the Brinell test, a hard metal ball is pressed into the material under a defined load, while in the Vickers test a diamond pyramid is used. The indentation diameter or the diagonal are measured optically and converted into hardness values. For thin aluminium sheets or coated surfaces, the Rockwell test is preferably used, as it is fast and low-destructive.
Standards and standards and standards
The quality of aluminium cut pieces is based on a closely interlinked system of standards that regulates production, testing and documentation:
| Standard | Content / significance |
|---|---|
| DIN EN 485 | Mechanical properties and tolerances of aluminium sheets |
| DIN EN ISO 9001 | Requirements for the quality management system |
| DIN EN 573 | Chemical composition of aluminium alloys |
| DIN EN 10204 | Types of inspection and acceptance certificates (e.g. 2.2, 3.1, 3.2) |
| DIN EN ISO 6506–6508 | Methods for hardness testing |
| DIN EN ISO 6892 | Tensile test for metallic materials |
| DIN EN ISO 9712 | Qualification and certification of inspection personnel |
These standards ensure that cut pieces are tested reproducibly, traceably and in a way that is internationally comparable. For special industries such as aerospace or medical technology, additional regulations apply that go beyond the general DIN and EN standards.
Measuring methods and technical equipment
Alongside the selection of precise measuring instruments, the regular calibration and maintenance of the devices also plays a central role. Only in this way is measuring accuracy guaranteed in the long term. Measuring instruments are calibrated and documented at defined intervals in accordance with DIN EN ISO 10012 or manufacturer-specific specifications. Temperature compensation, sensor adjustment and regular software updates ensure that all measurement results remain reproducible and compliant with standards. The calibration certificates are archived and are part of traceability in the quality management system.
High-quality cut-to-size operations rely on a combination of digital measuring technology, optical sensors and inspection software. CNC machines record process data already during machining, so that deviations are detected automatically. Modern systems create inspection reports that document dimensions, surface roughness, temperature and stress distribution.
In addition to standard measuring instruments, tactile and optical scanners are increasingly being used, which capture complex geometries in three dimensions and compare them with CAD data. In this way, form deviations in the µm range can be represented and documented.
- Laser triangulation for flatness measurements
- Digital microscopy for crack and burr inspection
- Profile projectors for edge measurement
- Air-conditioned measuring rooms to ensure constant conditions
Documentation and traceability
Complete documentation is part of every industrial quality assurance. Inspection reports, material certificates and dimensional reports are supplied to the customer on request. Particularly for aerospace, mechanical or medical technology parts, acceptance test certificates according to DIN EN 10204 3.1 are customary. These contain details of chemical composition, mechanical characteristic values, dimensional and visual inspection results as well as the signature of quality assurance.
In addition, every workpiece is uniquely identified – often via laser marking, batch numbers or QR codes. This allows the entire production chain from the raw sheet to the finished cut piece to be traced transparently.
Quality assurance in the production process
Quality does not arise only at final inspection. It begins with the selection of the input material and continues through all production steps:
- Goods receipt inspection: Checking batch number, surface and certificates.
- In-process inspections: Measurements after cutting to size or CNC milling.
- Final inspection: Dimensional inspection, crack testing, optical documentation.
- Packaging & labelling: Protection against damage and unique identification.
Effective quality management works according to the PDCA cycle (Plan – Do – Check – Act). This means processes are continuously reviewed and improved. Through regular internal audits and employee qualification, the system is stabilised sustainably.
Sustainability and process stability
Sustainability of aluminium sheets also plays an increasingly important role in quality assurance. Through the use of energy-efficient testing devices, reduced consumption of testing agents and optimised processes, resources can be conserved. Reusable packaging, recyclable aluminium remnants and the use of secondary aluminium contribute to the circular economy. In addition, many operations monitor and document the energy use of the testing systems in order to specifically reduce CO₂ emissions.
Stable process control is closely linked to sustainability. Consistent quality reduces scrap and rework – both central factors for conserving resources. Continuous monitoring of machine parameters, predictive maintenance and digital process control minimise downtime and energy losses.
Many companies now rely on ISO 14001-certified environmental management systems in order to combine ecological and economic objectives. Supply chains are also being made more sustainable, for example through the use of regional semi-finished product suppliers or CO₂-compensated transport. In this way, sustainability becomes a fixed component of the entire quality assurance chain.
Future prospects: Automated inspection processes: Automated inspection processes
An example from practice illustrates the progress: in modern aluminium production facilities, AI-supported inline inspection systems are already in use. Cameras and sensors scan every workpiece directly during machining, algorithms evaluate the data in real time and compare them with digital reference models. If a deviation is detected, the system automatically adjusts the milling parameters or marks the cut piece for re-inspection. This creates a self-learning quality assurance that reduces sources of error and enables process stability at a new level.
The future of quality assurance lies in inline inspection and AI-supported evaluation. Sensors in the machine monitor production parameters in real time, while algorithms automatically detect deviations. Image processing systems analyse surface structures and detect defects that are barely visible to the human eye.
The integration of digital twins and predictive maintenance also opens up new possibilities: quality is no longer inspected reactively, but secured proactively. As a result, scrap rates are reduced and production processes are made more efficient.
Quality is not a coincidence
Precise aluminium cut pieces arise from controlled processes, standards-compliant inspection and documented traceability. Whether dimensional inspection, ultrasonic testing or spectral analysis – every procedure contributes to ensuring that aluminium products are reliable, safe and durable. Quality is the result of technical competence, modern measuring technology and a corporate culture that relies on precision and responsibility.
Furthermore, quality reflects the interplay of many factors: trained specialist personnel, quality-conscious suppliers, continuous process improvement and the use of modern testing and production technologies. A consistent quality strategy not only ensures compliance with standards, but also strengthens customer trust and increases competitiveness in the long term.
Secure reproducible quality: get advice on inspection standards or configure your aluminium cut-to-size directly with defined quality requirements.
FAQ
Which inspections are most important for aluminium sheets? For critical applications, dimensional inspection, crack testing and ultrasonic testing are particularly relevant. They ensure dimensional accuracy and material integrity.
What does an acceptance test certificate 3.1 mean? It confirms that the supplied cut pieces comply with the tested material standards and have been documented by quality assurance.
Why is ultrasonic testing so important for aluminium? It detects internal material defects that are not visible to the naked eye and ensures structural integrity.
How can quality be traced for cut pieces? Via batch numbers, inspection reports and certificates, which uniquely assign and document every cut piece.
What role does AI play in future quality assurance? AI systems are increasingly taking over the evaluation of inspection data and can recognise patterns that indicate incipient process deviations. As a result, quality assurance becomes more precise, faster and more sustainable.