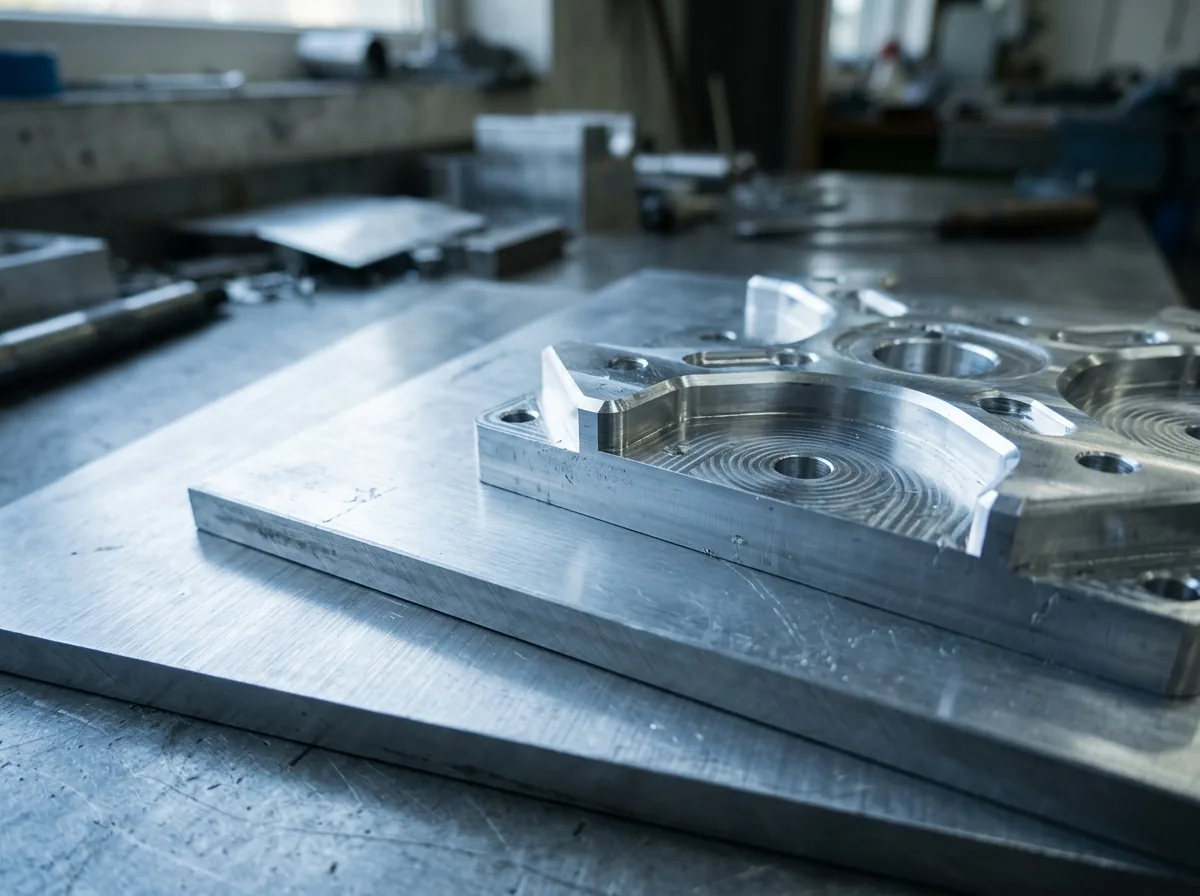
 This image was created with artificial intelligence – marked under Art. 50 of the AI Act, Regulation (EU) 2024/1689. It is a placeholder until the company's photos arrive.
Test methods and quality assurance
How modern testing methods and quality assurance make metalworking better. From non-destructive testing to digital metrology.
In modern metalworking,
quality assurance
is far more than a mandatory duty. It is the foundation for
precision, durability, safety and customer satisfaction
. Every production step – from raw material to final inspection – is part of a comprehensive quality process. Whether prototype, small batch or complex CNC component: every workpiece undergoes targeted
inspection procedures
that ensure dimensions, surfaces and material properties correspond exactly to the specifications.
A high quality level not only reduces scrap and rework, but also increases the economic efficiency of production. It also forms the basis for trust and long-term customer relationships. Quality does not arise at the end of a process; it is planned, monitored and documented in every work step.
Fundamentals of quality management
A professional
quality management system (QMS)
ensures that processes are reproducible, transparent and measurable. Many metalworking companies work to standards such as
DIN EN ISO 9001
,
ISO 2768
or
DIN EN ISO 286
, which contain clear specifications for responsibilities, workflows and test methods. These standards promote
continuous improvement (CIP)
and guarantee a high degree of process reliability.
A central component of quality management is the
inspection plan
. It defines which characteristics of a component are to be checked, which measuring equipment is used and at what intervals inspections take place. Modern QMS systems integrate this data digitally, so that every production step remains documented and traceable.
Inspection procedures in practice
The choice of suitable
inspection procedures
depends on the material, geometry and field of application of the component. A fundamental distinction is made between
destructive
and
non-destructive testing (NDT)
. While destructive methods test material properties by loading to failure, non-destructive methods serve to detect hidden defects or deviations without damaging the component.
Overview of typical inspection procedures
| Inspection procedure | Type | Aim / purpose | Typical applications |
|---|---|---|---|
| Dimensional inspection | Non-destructive | Checking of dimensions and tolerances | CNC milled parts, turned parts, prototypes |
| Surface inspection | Non-destructive | Assessment of roughness, gloss and structure | Visible surfaces, sealing surfaces |
| Hardness testing | Destructive / NDT | Determination of surface or overall hardness | Material analysis, quality assurance |
| Ultrasonic testing | Non-destructive | Detection of cracks, pores or inclusions | Welds, castings, aluminium sheets |
| X-ray testing | Non-destructive | Imaging of internal defects | High-precision components, safety components |
| Dye penetrant testing | Non-destructive | Visualisation of the finest surface cracks | Turned parts, components with smooth surfaces |
| Magnetic particle testing | Non-destructive | Detection of surface and edge defects | Steel parts, hardened workpieces |
| Tensile test | Destructive | Testing of tensile strength and yield point | Material characterisation, development testing |
Dimensional inspection and tolerance measurement
Dimensional inspection is one of the most fundamental and most important test methods. With
vernier callipers, micrometres
or
coordinate measuring machines (CMM)
, it is checked whether a component lies within the required
tolerances
. In high-precision CNC production,
integrated measuring systems
are increasingly used, which detect deviations during machining and correct them automatically. In this way, dimensional accuracy is guaranteed even with complex geometries.
Surface inspection
Surface quality
is decisive for function, wear behaviour and corrosion resistance. By means of
stylus tracing methods
,
laser profilometers
or
interferometry
, roughness values such as
Ra
,
Rz
and
Rt
are measured precisely. Documented surface inspection ensures that sealing surfaces, bearing points or visually visible areas meet the requirements.
Material testing
Material testing
provides information about the internal and external properties of a metal. It comprises
hardness tests
(Brinell, Vickers, Rockwell),
tensile and bending tests
,
notched bar impact tests
as well as
microstructure examinations
. In addition, non-destructive methods such as
ultrasonic, X-ray
or
magnetic particle testing
serve to detect defects in the interior. These tests are indispensable, particularly in safety-critical areas – such as aviation, medical technology or vehicle construction.
Visual inspection and optical metrology
Alongside classic visual inspections with a magnifying glass or microscope,
automated image processing systems
are becoming increasingly important. High-resolution
3D scanners
and
optical measuring systems
generate detailed digital models that are used for documentation and process optimisation. Combined with AI algorithms, these systems can automatically detect and classify defects.
Modern metrology and digitalisation
The advancing
digitalisation of quality assurance
leads to a new generation of measuring and testing systems.
Networked sensors
,
IoT-capable measuring equipment
and
real-time data analysis
enable seamless control of production.
3D coordinate measuring machines
,
automated measuring cells
and
robot-assisted inspection systems
significantly increase the speed and accuracy of inspection processes.
Artificial intelligence recognises patterns and deviations before defects occur. This forms the basis of what is known as
predictive quality management
, in which quality is not only measured but actively predicted and controlled. In this way, failures can be avoided and efficiency increased in the long term.
Quality assurance in the CNC environment
In
CNC production
, accuracy and repeatability come first. Tool wear, temperature differences or vibrations can impair dimensional accuracy. Quality assurance therefore takes place directly in the machine: sensors measure temperature, vibration and cutting parameters in real time. After completion of the machining process, the component is additionally checked on a
coordinate measuring machine (CMM)
.
Special software solutions automatically compare the measured values with CAD data and visualise deviations. This feedback flows immediately into process optimisation – a closed control loop between production and quality assurance.
Documentation and traceability
Documentation
is an indispensable component of every quality assurance system. Digital inspection records, serial numbers, QR codes and batch labelling ensure that every component can be uniquely identified. This traceability enables not only precise defect analysis, but also evidence towards customers, certifiers and authorities.
In addition,
traceability
plays a central role in international supply chains. Automated systems link production data with material batches, tool parameters and inspection reports. This creates a seamless history of every individual component – from the raw sheet to final acceptance.
Sustainability through quality
Quality assurance contributes significantly to
sustainability
. Precise inspection procedures reduce scrap, rework and energy consumption. Through the targeted use of modern metrology, resources are conserved and processes made more efficient. Stable quality management prevents production defects, lowers costs and reduces the ecological footprint. In this way, quality becomes a central factor for sustainable competitiveness.
The future of quality assurance
The future lies in
networked, automated and intelligent inspection systems
. Through the integration of
AI
,
machine learning
and
real-time data analysis
, quality is becoming increasingly predictable. Robots carry out inspections autonomously, sensors deliver data continuously, and cloud systems enable cross-site evaluations. This development leads to higher productivity, lower error rates and even closer process integration.
Precision begins with control
Quality is no accident – it is the result of structured planning, consistent inspection and modern technology.
Systematic inspection procedures
, digital metrology and trained specialists form the backbone of every successful metalworking operation. Anyone who invests in quality secures precision, efficiency and trust in the long term. In this way, technical control becomes a strategic competitive advantage – and precision becomes a hallmark.
FAQ – Inspection procedures and quality assurance
Which inspection procedures are most important in metalworking?
The most important procedures include dimensional inspection, surface inspection, material testing as well as non-destructive methods such as ultrasonic, X-ray and magnetic particle testing.
How do destructive and non-destructive inspection procedures differ?
Destructive tests analyse material properties by loading to fracture, while non-destructive inspection procedures detect defects without damaging the component. The latter are indispensable, especially for expensive or safety-relevant components.
How does quality assurance contribute to sustainability?
By avoiding scrap and rework, material, energy and time are saved. Efficient processes and durable products reduce resource consumption and improve the environmental balance.
What role does digitalisation play in quality assurance?
Digital systems connect production, measurement and evaluation in real time. AI-supported analyses detect deviations at an early stage and enable proactive process control.
What does traceability mean in quality management?
Traceability describes the ability to uniquely assign every component to its origin – material batch, tool, production time. It is essential for safety, verifiability and auditability.