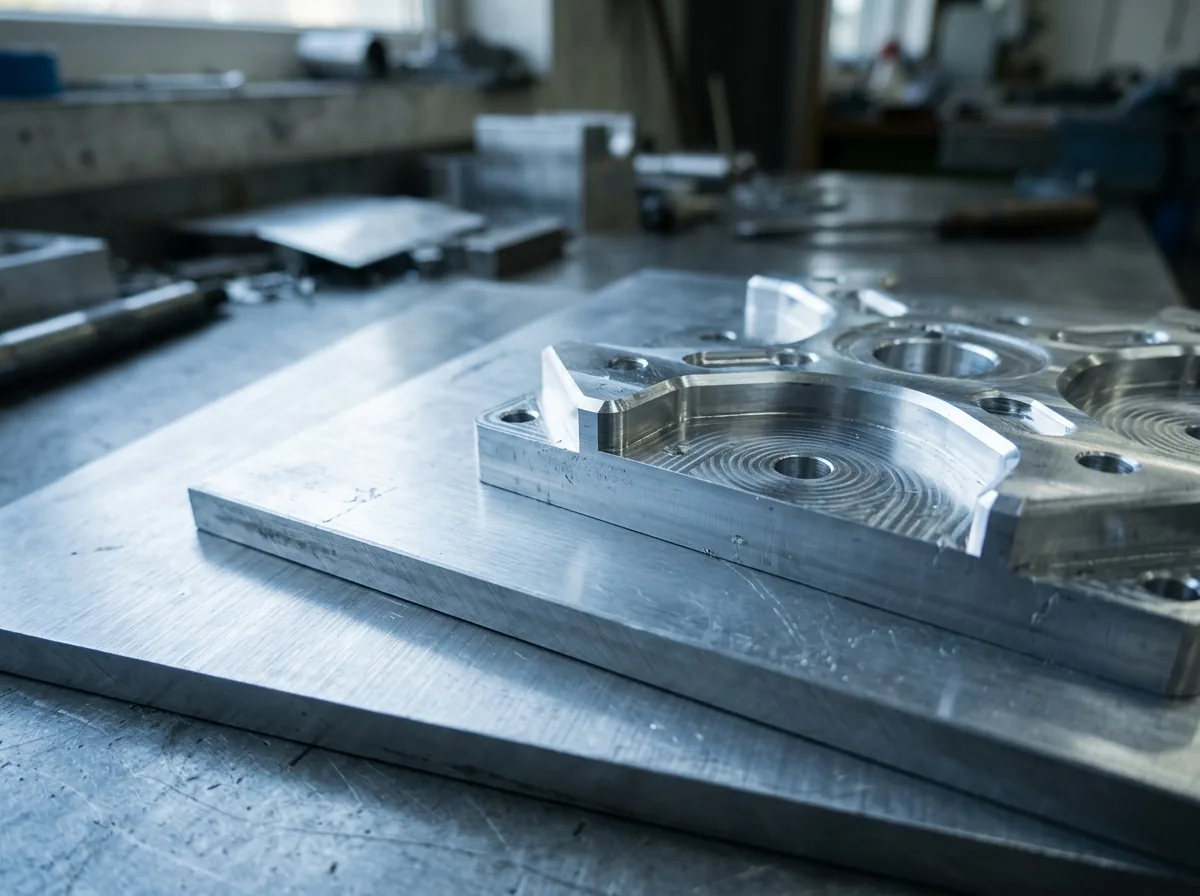
 This image was created with artificial intelligence – marked under Art. 50 of the AI Act, Regulation (EU) 2024/1689. It is a placeholder until the company's photos arrive.
How precise is the cut to size? – An overview of dimensional tolerances and test methods
How precise are aluminium sheet cut pieces? Everything about tolerance classes, testing methods and what really matters for dimensional accuracy.
What does dimensional accuracy mean for aluminium sheets?
Dimensional accuracy describes how precisely an aluminium sheet is cut to the size requested by the customer. This involves not only length and width, but also the squareness of the edges and the flatness of the sheet. Particularly in technical applications, even a deviation of a few tenths of a millimetre can impair further processing.
Which tolerances apply to aluminium sheet cut pieces?
Certain tolerance classes apply when machining aluminium sheets, based on common standards. Frequent reference standards are:
- DIN EN 485 (sheet and strip materials made of aluminium)
- EN 573 (chemical composition of aluminium alloys)
The following values typically apply to the tolerances for cutting aluminium sheets to size:
| Side length | Standard tolerance | CNC precision tolerance |
|---|---|---|
| up to 500 mm | ±2.0 mm | ±0.2 mm |
| up to 1000 mm | ±3.0 mm | ±0.3 mm |
| up to 2000 mm | ±5.0 mm | ±0.5 mm |
These values are for guidance and may vary slightly depending on the supplier.
Standards and guidelines for cut pieces
In addition to the EN standards mentioned, manufacturers also follow internal quality guidelines. Among other things, these define how dimensional inspection is carried out, which measuring technology is used and how deviations are documented. For particularly sensitive applications (e.g. in mechanical engineering or medical technology), additional customer specifications are often taken into account.
What influences dimensional accuracy during cutting?
Cutting method
CNC-controlled milling machines or laser cutters achieve significantly higher accuracy than conventional circular saws or band saws. The choice of method therefore has a direct influence on dimensional accuracy.
Material stress
Aluminium sheets are subject to internal stress. After cutting, slight distortion can occur, which impairs dimensional accuracy.
Tool condition
Worn saw blades or blunt milling tools lead to inaccurate cuts and increased tolerances. Regular tool changes are therefore crucial.
Temperature
Aluminium expands when heated. Even slight temperature differences can be relevant with tight tolerances – both during machining and during measurement.
Test methods for checking dimensional accuracy
Dimensional tolerances are checked using special measuring methods. Depending on the accuracy requirement, the following methods are used:
- Ruler and callipers: for simple standard checks
- Digital measuring probes or CNC coordinate measuring machines: for high precision
- Angle test pieces and flatness testers: for checking geometric accuracy
All measurements are carried out under documented conditions, often with traceability to national standards.
Rough cutting vs. CNC machining
A rough saw cut is sufficient for many applications, such as in manual trades or for simple brackets. However, anyone who needs components with an exact fit cannot avoid CNC machining. This not only delivers tight tolerances, but also clean edges, defined holes and optional chamfers.
Differences at a glance:
| Feature | Rough cut | CNC machining |
|---|---|---|
| Tolerance range | ±2–5 mm | up to ±0.1 mm |
| Edge processing | raw, untidy | deburred, optionally chamfered |
| Geometric accuracy | limited | very high |
| Suitability for series production | limited | ideal for series production |
What customers should consider when ordering
Required dimensional tolerances
State the required tolerances (e.g. ±0.2 mm) clearly. This allows the supplier to choose the suitable method and align the machining accordingly.
Type of processing
Whether sawn, milled or machined with CNC technology – the choice of method influences the accuracy and should be specified according to the requirement.
Intended use
If the area of application is known (e.g. mechanical engineering, prototype), the manufacturer can better assess which accuracy is necessary.
Test reports
Anyone who requires documented inspections or measurement reports should clarify this with the supplier in advance. Many companies offer these as an additional service.
Typical areas of application with tight tolerances
Particularly tight dimensional tolerances for aluminium sheets are common in the following industries:
- Mechanical engineering and plant construction
- Aerospace
- Medical technology
- Automation technology
- Mould making and toolmaking
Here the following applies: dimensional accuracy is not only a quality criterion, but often functionally necessary.
Conclusion: dimensional accuracy is plannable
The dimensional accuracy of aluminium sheets depends on several factors – above all the chosen type of processing, the test methods and the quality assurance provided by the supplier. Anyone who requires high precision should specifically request CNC cut pieces with documented tolerances and communicate their own requirements clearly.