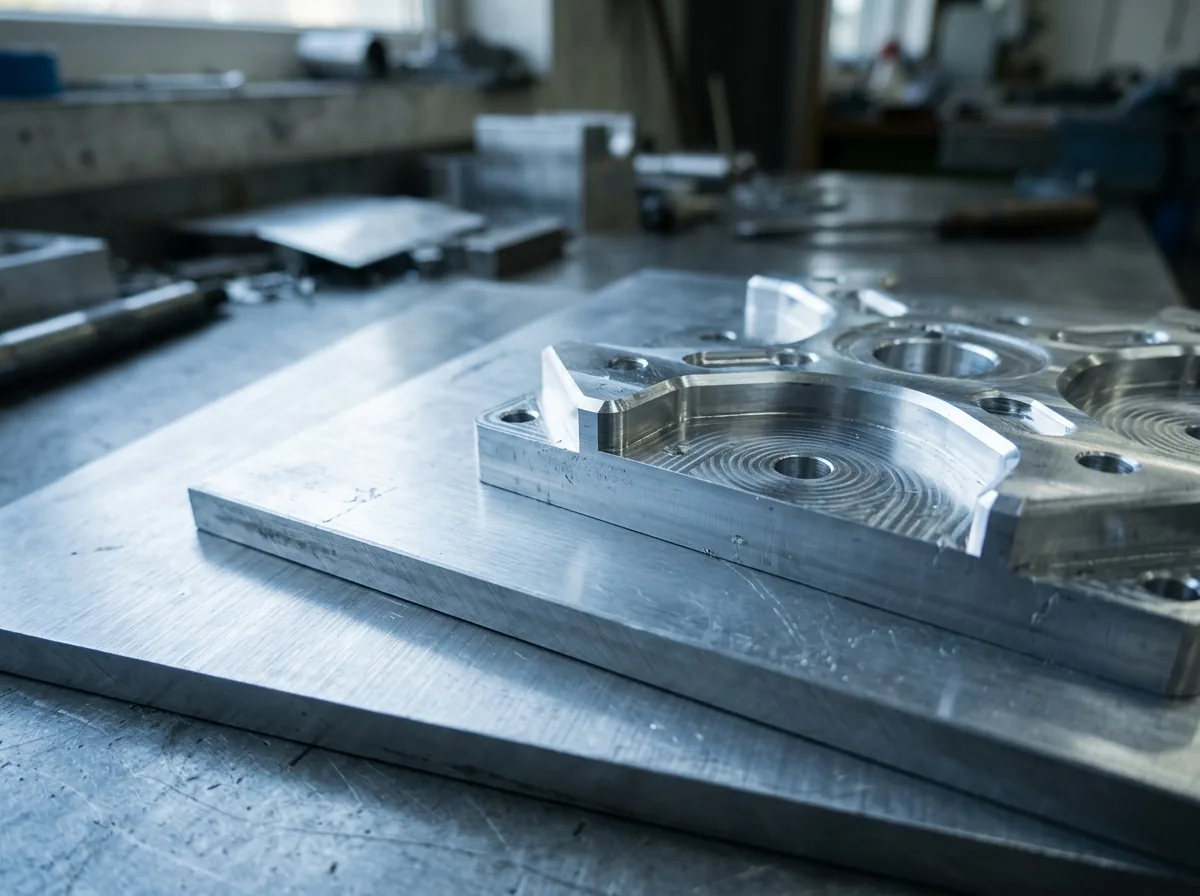
 This image was created with artificial intelligence – marked under Art. 50 of the AI Act, Regulation (EU) 2024/1689. It is a placeholder until the company's photos arrive.
Fixed size or tolerance – how do I order correctly?
Fixed size or tolerance for aluminium cutting? Find out when exact dimensions are necessary, where clearance makes sense and how to avoid fit problems.
The specification of dimensions is one of the most decisive steps when ordering aluminium sheets. Between the first idea on screen and the finished component there are often just a few tenths of a millimetre that decide fit accuracy, assembly capability and durability. Many customers underestimate how strongly the choice between fixed size and tolerance influences subsequent manufacturing quality and cost-effectiveness. Even small differences in definition can mean that a part fits perfectly – or has to be completely remanufactured.
The choice between fixed size and tolerance is one of the most important decisions in aluminium cut to size. It determines whether a component can be assembled immediately or still needs reworking – and at the same time influences manufacturing costs, quality, sustainability and production speed. Anyone ordering aluminium sheets online should know the technical and economic interrelationships precisely in order to avoid errors, complaints and loss of time.
Why dimensional accuracy in aluminium cut to size is decisive
Aluminium is a universal construction material: light, strong, corrosion-resistant and excellently machinable. These advantages make it the standard in mechanical engineering, vehicle technology, electrical engineering and architecture. But aluminium behaves sensitively during machining. Even minimal temperature fluctuations can lead to dimensional deviations, and tool wear influences cutting precision and surface quality.
Dimensional accuracy therefore means not only exact length or width – it also includes flatness, squareness and parallelism. If, for example, a sheet is used for a CNC machine or a housing module, even 0.2 mm deviation can lead to stress build-up or mismatched fits. Consistent quality monitoring in production and an unambiguous definition of dimensions in the order are therefore indispensable.
These standards define permissible deviations and create a common language between designer and manufacturer. A thorough plausibility check of the dimensions entered in the online configurator – in particular unit, material thickness and shape – prevents common ordering errors.
What does fixed size mean?
A fixed size is the exact, finished dimension of a workpiece – with no tolerance margin. It describes the fully finished component that can be assembled or installed immediately. Fixed-size cut pieces are typically the result of precise CNC machining. They are used where high fit accuracy or aesthetic perfection is required – for example in machine cladding, front panels, fixtures or precision-mechanical components.
Fixed sizes require precise measuring and machining steps. In contrast to sawn standard cut pieces, they are milled, ground or laser-cut in order to achieve the desired final values exactly. This leads to higher manufacturing costs, but offers a clear advantage: the component is directly functional without reworking.
Example: An aluminium sheet with the dimension 200 × 150 mm is ordered as a fixed size. Any deviation, even 0.1 mm, can lead to functional faults in precise installation situations, e.g. in guides or mounting plates. Fixed size therefore means maximum dimensional accuracy – but also higher demands on machine, tool and process control.
Fixed size vs. tolerance – the most important differences
| Criterion | Fixed size | Tolerance |
|---|---|---|
| Accuracy | Exact, no deviation permitted | Deviation within defined limits |
| Manufacturing process | CNC milling, grinding, precision machining | Sawing, milling, laser or waterjet cutting |
| Price level | Higher, as reworking and inspection are required | Cheaper due to standard machining |
| Time required | Longer manufacturing time due to inspections | Faster production |
| Area of application | Ready-to-assemble parts, assemblies, visible components | Blanks, prototypes, reworking |
Manufacturing tolerances in CNC cutting
CNC machines enable repeat accuracy down to the hundredth-of-a-millimetre range. Nevertheless, small deviations are unavoidable – due to tool wear, vibrations or material stresses. In industrial practice the following guide values apply:
- Milling: ± 0.1 mm to ± 0.2 mm
- Sawing: ± 0.5 mm to ± 1.0 mm
- Laser or waterjet cutting: ± 0.2 mm to ± 0.3 mm
For particularly demanding applications, components are additionally measured. Manufacturers provide measurement reports, initial sample inspection reports (ISIR) or test certificates for this purpose. These serve as proof that all specifications have been met – an important aspect in quality audits and ISO-certified manufacturing companies.
Fixed size vs. cut-to-size dimension – the difference
The cut-to-size dimension is a raw dimension, usually somewhat larger than the final dimension, in order to leave the customer room for their own reworking. With a fixed size, by contrast, the part is manufactured to the exact final dimensions and is immediately usable.
Example: If an aluminium sheet 200 × 150 mm is required, it can be ordered as a cut-to-size dimension with 202 × 152 mm – including a tolerance of ± 1 mm. The customer then machines the part themselves to the final dimension. With fixed-size cut pieces, the manufacturer already takes care of this step.
Why tolerances are unavoidable
No production process is absolutely error-free. Every machining operation leads to microscopically small deviations that depend on tool condition, feed, temperature and material properties. These unavoidable differences are defined by standards and tolerance ranges.
A practical example: A bore Ø 10 H7 has a tolerance range of + 0.015 / 0 mm, while a matching shaft g6 has a deviation of – 0.005 / – 0.014 mm. Together this results in a functional, play-free fit. Such defined fits ensure the interchangeability of components in mechanical engineering.
Sustainability and material utilisation
The choice of dimensional strategy also has ecological effects. With tolerance cut pieces, the manufacturer can use existing offcut sheets more efficiently, since small deviations are accepted. This reduces material waste and increases energy efficiency. Modern companies use nesting algorithms that arrange cut pieces digitally so that the area is used optimally.
Fixed-size cut pieces, by contrast, require exact individual production, which means more set-up effort, tool load and rejects. Anyone who consciously decides when precision is technically really necessary thereby contributes to sustainable production.
Example calculation for material saving: For a typical aluminium sheet of 1000 × 500 mm and a thickness of 10 mm, tight fixed-size production often results in waste of around 5 %. If, by contrast, a tolerance of ± 0.5 mm is accepted, the same order can be produced with only 2 % waste thanks to optimised sheet nesting. Calculated over 100 sheets, this corresponds to a material saving of around 15 kg of aluminium – that is approx. 280 MJ of energy saved in production and about 3.5 kg CO₂ less per order. Such optimisations add up to considerable savings potential in series production.
Future prospects: automated and AI-supported manufacturing
With the progress of digitalisation, tolerance management and quality assurance are becoming increasingly automated. Modern CNC systems analyse sensor data in real time, detect tool wear and automatically readjust parameters. AI-supported process monitoring enables manufacturing with minimal deviation – while at the same time achieving high efficiency.
Online platforms are increasingly integrating these systems into their ordering processes: in future the customer will automatically receive suggestions for suitable tolerance ranges and quality levels. This creates a self-optimising system of design, manufacturing and logistics.
Submitting data & drawings correctly
A precise technical drawing is the basis of any high-quality manufacturing. Use millimetres as the unit, define zero points and mark reference edges clearly visible. All relevant dimensions should be fully dimensioned and provided with the appropriate tolerance class (e.g. DIN ISO 2768-m). Ambiguous dimension chains or unclear radii lead to interpretation errors.
For data exchange, PDF files are suitable for visual inspection as well as STEP, DXF or IGES for machine processing. Always check that all layers, views and dimensions match. A clean data basis reduces queries and enables fast, error-free manufacturing.
Quality assurance & measuring methods
Dimensional inspection is carried out using various methods:
- Mechanical measuring equipment such as callipers, outside micrometers or micrometres for standard dimensions.
- Optical systems such as laser scanners and digital measuring cameras for contours and surfaces.
- 3D coordinate measuring machines (CMM) for capturing complex geometries in the micrometre range.
For precision parts, measurement reports are created that document nominal and actual dimensions. In addition, surface roughness (Ra, Rz) can be recorded. In critical applications, for example in device or tool making, a functional test is additionally carried out in fixtures or assembly jigs in order to confirm the actual fit.
Surface quality & edge processing
The quality of the surface influences function, aesthetics and durability. Sawing usually produces burrs or minimal chipping, which are removed by deburring, grinding or brushing. CNC milling offers higher edge accuracy and produces smooth surfaces. If sheets are anodised or coated, the material removal must be taken into account when defining dimensions.
Edge processing also contributes to safety and assembly quality: chamfers (e.g. 0.5 × 45°) or radii (e.g. R 1) prevent injuries and improve handling. Visible surfaces should additionally be protected by protective films or special packaging.
Cost factors for fixed size and tolerance
The tighter the tolerances, the more elaborate the manufacturing. High accuracy requires lower feed rates, more intermediate measurements, additional tool changes and in some cases climate-controlled production rooms. All of this increases the unit price.
A practicable approach is tolerance differentiation: only functionally critical dimensions are tightly toleranced, while non-critical outer contours are manufactured to standard class. This keeps functionality guaranteed without unnecessarily increasing costs.
For orientation: a cut piece with ± 0.1 mm tolerance is up to 40 % more expensive than one with ± 0.5 mm. Customers should therefore define together with the manufacturer where precision is actually required.
Typical errors in dimension specification and online ordering
- Entering dimensions in centimetres instead of millimetres
- Confusing fixed size and cut-to-size dimension
- Missing specification of material thickness
- CAD files with incomplete tolerances
- No comparison of PDF and 3D data
- Wrong manufacturing process selected (sawing instead of CNC milling)
- Missing plausibility check before ordering
Checklist: ordering fixed size or tolerance correctly
- Determine the purpose: assembly (fixed size) or reworking (tolerance)
- Mark critical dimensions and define fits
- Determine the tolerance class (e.g. DIN ISO 2768-m)
- Specify reference edges, unit and zero points unambiguously
- Specify surfaces and edges (chamfer, radius, protective film)
- Check dimensions in the configurator
- Define inspection requirements and measurement reports
Precision begins with the order
Fixed size or tolerance – this decision influences quality, function and cost-effectiveness. Fixed sizes guarantee maximum accuracy and immediate assembly capability, while tolerances offer flexibility and material efficiency.
Anyone who prepares technical drawings cleanly, defines realistic tolerance ranges and chooses the right manufacturing route receives precise cut pieces with an optimum price-performance ratio. Precision does not arise in manufacturing alone, but with the order – through knowledge, communication and clear specifications.
Order correctly from the start: choose fixed size or tolerance to suit your application and configure your aluminium cut to size directly online.
FAQ
What is the difference between fixed size and cut-to-size dimension? A fixed size is the final dimension without tolerance; a cut-to-size dimension contains a machining allowance.
When should I choose fixed size? If the component is to be assembled directly or installed without reworking.
Which tolerances apply to aluminium cut to size? As standard ± 0.5 to ± 1.0 mm when sawing, ± 0.1 mm when milling.
How can I specify my own tolerances? By stating them in the technical drawing or uploading a CAD file with specification.
What advantages does a plausibility check offer? It prevents incorrect entries in the online configurator and saves time, material and complaints.