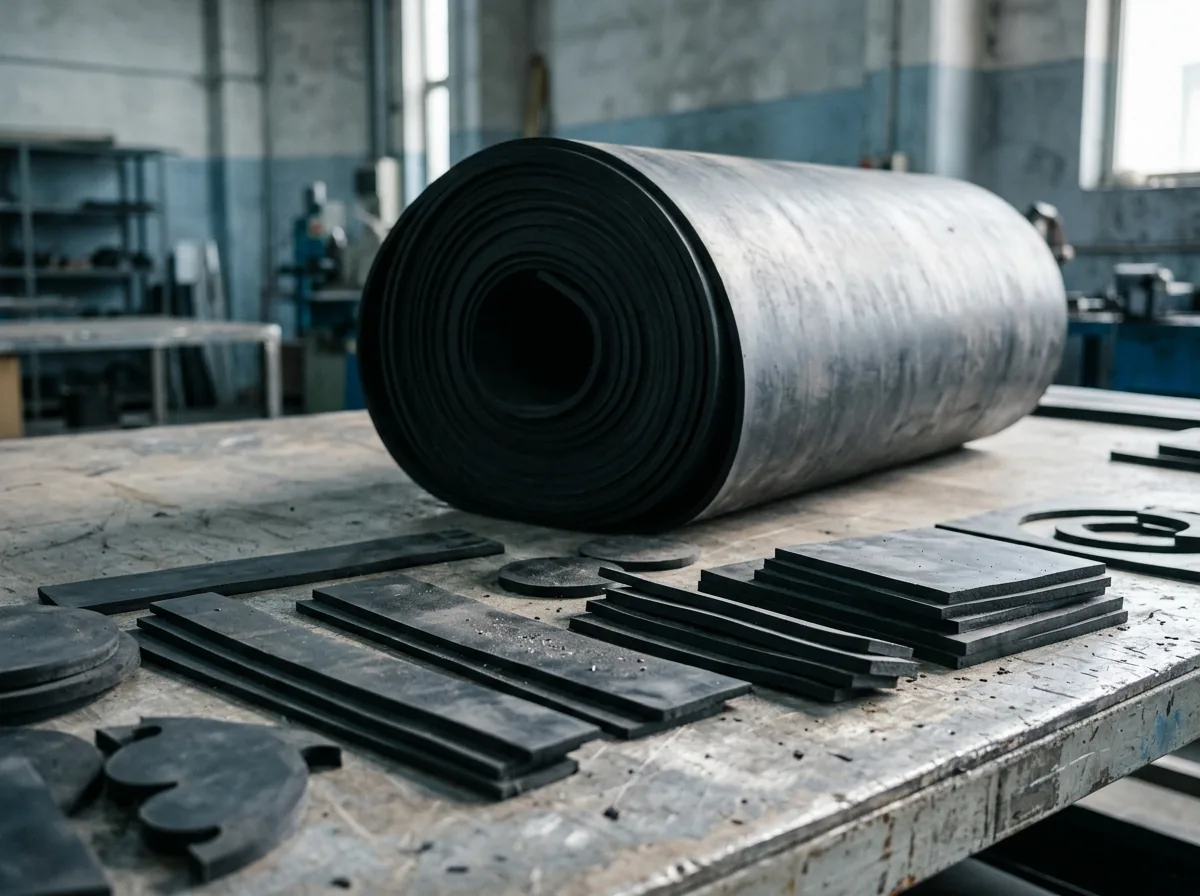
 This image was created with artificial intelligence – marked under Art. 50 of the AI Act, Regulation (EU) 2024/1689. It is a placeholder until the company's photos arrive.
DIN ISO 3302 explained | Manufacturing tolerances for rubber engineering
DIN ISO 3302 and manufacturing tolerances in rubber engineering explained simply. Tolerance classes, ISO 3302-1 and ISO 3302-2 as well as practical examples for moulded parts and seals.
Manufacturing tolerances in rubber engineering – why they are crucial
In rubber engineering, dimensional deviations are a reality of every production process. Elastomers are highly complex materials: they expand under pressure, shrink on cooling and change their volume depending on temperature and material formulation. This material dynamic makes rubber products flexible and durable – but at the same time makes precise dimensional accuracy more difficult. Manufacturing tolerances are therefore not a sign of poor quality, but an unavoidable consequence of the elasticity of the material.
For designers, buyers and quality managers, knowledge of the applicable tolerance standards is crucial in order to reconcile function, fit and cost-effectiveness. This is exactly where DIN ISO 3302 comes in: it defines how large the permissible deviations for rubber moulded parts may be and thus creates an objective basis for design, production and testing.
What is DIN ISO 3302?
DIN ISO 3302 is an international standard for defining manufacturing tolerances for elastomer and rubber moulded parts. It defines permissible dimensional deviations for technical rubber products and creates a uniform basis for design, production and quality inspection.
The standard plays an important role in the manufacture of seals, rubber moulded parts, profiles and technical elastomer components, as elastic materials can exhibit natural dimensional deviations during production and cooling. Clearly defined tolerance classes allow requirements to be specified unambiguously between manufacturer and user.
DIN ISO 3302 distinguishes between different areas and accuracy classes. The following are particularly frequently used:
- ISO 3302-1 – tolerances for moulded parts with classes such as M1 to M4
- ISO 3302-2 – tolerances for profiles and extruded elastomer products
The smaller the permissible tolerance, the higher the demands on toolmaking, material behaviour and the manufacturing process as a rule. Particularly in areas such as the automotive industry, mechanical engineering or sealing technology, DIN ISO 3302 therefore serves as a central reference for reproducible quality and accurately fitting components.
Typical shrinkage values of common elastomers
To illustrate how differently materials behave, the following overview shows typical shrinkage rates after vulcanisation:
| Material type | Shrinkage value (%) | Special features / influencing factors |
|---|---|---|
| EPDM | 1.0 – 1.5 | Good temperature resistance, relatively uniform shrinkage behaviour |
| NBR (acrylonitrile butadiene rubber) | 0.8 – 1.2 | Oil-resistant, low post-shrinkage, depending on the acrylonitrile content |
| FKM (Viton®) | 0.5 – 1.0 | Very dimensionally stable, low shrinkage, expensive to process |
| SBR (styrene butadiene rubber) | 1.2 – 1.8 | Cost-effective, but high fluctuations depending on the filler content |
| NR (natural rubber) | 1.5 – 2.0 | Elastic, high restoring force, strongly temperature-dependent |
These values serve as a guide: in practice, the actual shrinkage rates depend heavily on hardness, mould geometry and tool temperature. Particularly in the case of precision seals, shrinkage values are therefore determined individually and taken into account in the tool design.
What does DIN ISO 3302 regulate?
The standard DIN ISO 3302-1 defines the permissible dimensional, form and positional tolerances for vulcanised rubber moulded parts. It distinguishes between dimensional, form and positional tolerances and thus creates uniform test criteria for industrial quality assurance. It is particularly important that the standard is based on real material behaviour – it was developed empirically in order to ensure reproducible results in production. Both measuring methods and test conditions are thus clearly regulated in order to ensure comparability.
Difference between ISO 3302-1 and ISO 3302-2
ISO 3302-1 and ISO 3302-2 both regulate manufacturing tolerances for elastomer products, but differ in their scope of application.
ISO 3302-1 relates to moulded elastomer and rubber moulded parts. These include, for example, seals, moulded seals, technical rubber components or injection-moulded elastomer parts. The standard works with various tolerance classes such as M1 to M4, which are selected according to the desired precision. M1 stands for particularly tight tolerances, while M4 permits larger dimensional deviations.
ISO 3302-2, by contrast, applies to extruded elastomer products and profiles. These include, for example, rubber profiles, sealing profiles or continuously produced elastomer strands. Since extruded products behave differently during manufacture and cooling than moulded parts, separate tolerance specifications apply to them.
In brief:
- ISO 3302-1 = tolerances for moulded rubber parts
- ISO 3302-2 = tolerances for extruded rubber profiles and elastomer profiles
The choice of the appropriate standard therefore always depends on the respective manufacturing process and component type.
Structure of the standard and scope of application
DIN ISO 3302-1 applies to all vulcanised or thermoplastic elastomer moulded parts, regardless of the manufacturing method (compression moulding, injection moulding, transfer moulding). It is used in areas ranging from automotive engineering to medical technology to sealing technology. In addition, DIN ISO 3302-2 deals with the tolerances for non-vulcanised products, for example rubber profiles or semi-finished products.
The standard is divided into defined table sections which specify the permissible deviation range depending on the nominal dimension and precision class (M1–M4). This allows rubber parts to be classified and assessed precisely. In everyday industrial practice, it serves as a binding reference between supplier and customer – the tolerance class is often explicitly stated on drawings in order to avoid misunderstandings. It is therefore a central element of quality assurance in elastomer production.
Manufacturing tolerances for rubber and plastic moulded parts
Manufacturing tolerances describe the permissible dimensional deviations of a component from the nominal dimension. In the case of rubber and plastic moulded parts, such tolerances are unavoidable, as materials and manufacturing processes react to temperature, pressure, tool design and material shrinkage.
Particularly in the case of elastomers and rubber moulded parts, dimensional deviations arise from the elastic behaviour of the material as well as from vulcanisation and cooling. Tolerances are therefore often defined according to standards such as DIN ISO 3302 in order to ensure reproducible quality.
Manufacturing tolerances also play an important role in plastic moulded parts. Processes such as injection moulding, milling or extrusion influence the achievable dimensional accuracy. Materials differ significantly in terms of shrinkage, thermal expansion and dimensional stability.
Typical influencing factors on manufacturing tolerances are:
- Material properties and shrinkage behaviour
- Tool precision and tool wear
- Manufacturing process and process parameters
- Temperature and cooling
- Geometry and wall thicknesses of the component
Tight tolerances often increase the demands on design, toolmaking and manufacturing costs. The desired dimensional accuracy should therefore always be defined to suit the later function of the component – particularly in areas such as the automotive industry, mechanical engineering or sealing technology.
Design-based tolerance compensation
An important aspect in rubber engineering is design-based tolerance compensation. Since elastomers are never exactly dimensionally stable, designers deliberately plan dimensional deviations into their components. The design deliberately takes account of shrinkage during vulcanisation by slightly enlarging dimensions in the tool. In the case of seals, deliberate oversize ranges are planned in which ensure the necessary sealing function in the installed state.
Instead of specifying absolute dimensions, designers define functional tolerance ranges within which the component works reliably. Empirical values and simulations also provide material-dependent correction factors which make it possible to compensate precisely for shrinkage behaviour and deformation depending on the elastomer type and hardness. This integrative approach allows the natural dimensional fluctuations of elastomers to be compensated effectively without impairing the function of the component.
How can manufacturing tolerances be minimised?
Minimising manufacturing tolerances begins as early as the planning and design phase. Dimensionally accurate rubber and plastic moulded parts are created through the interaction of material selection, tool quality and stable manufacturing processes.
An important factor is precise tool design. High-quality tools and exact coordination with the material and component geometry reduce dimensional deviations and improve repeatability.
Material selection also significantly influences the achievable tolerances. Different elastomers and plastics exhibit different shrinkage and temperature behaviour. These properties must already be taken into account during design.
Other important measures are:
- Constant process parameters for temperature, pressure and cycle time
- Regular tool maintenance and wear monitoring
- Optimised component geometries and uniform wall thicknesses
- Ongoing quality controls and measuring methods
- Selection of suitable tolerance classes in accordance with DIN ISO 3302
Particularly in the case of technical components for the automotive industry, mechanical engineering or sealing technology, stable processes and clear standard specifications help to minimise manufacturing tolerances permanently and reduce rejects.
Influencing factors on dimensional accuracy: material, tool and process
Dimensional accuracy in rubber engineering depends on a complex interaction of several influencing variables:
1. Material properties: Every elastomer compound has its own shrinkage value, which can be between 0.5 % and 2 %. Hardness, filler content, degree of crosslinking and processing temperature influence the material's shape memory. An excessively high carbon black content, for example, can increase post-shrinkage.
2. Tool design: A precise tool is the basis of all dimensional accuracy. Mould parting, venting, cavity design and temperature control determine reproducibility. A temperature difference of just 5 °C can already cause dimensional deviations in the tenths of a millimetre range in the case of larger moulded parts.
3. Process parameters: Vulcanisation pressure, time and temperature determine how completely crosslinking takes place. Vulcanisation times that are too short lead to under-crosslinking and unstable dimensional behaviour. Post-treatment (tempering, cooling, deflashing) also influences the final dimension.
4. Measuring conditions: Rubber is elastic. If too much pressure is applied or measurements are taken at the wrong temperature, deviations occur. Standard conditions in accordance with ISO 23529 (23 °C, defined measuring force) must therefore be complied with.
Table: dimensional tolerances in accordance with DIN ISO 3302-1 (example class M2)
| Nominal dimension (mm) | Permissible deviation ± (mm) |
|---|---|
| 0 – 6 | 0.10 |
| 6 – 10 | 0.13 |
| 10 – 18 | 0.16 |
| 18 – 30 | 0.20 |
| 30 – 50 | 0.25 |
| 50 – 80 | 0.32 |
| 80 – 120 | 0.40 |
| 120 – 180 | 0.50 |
| 180 – 250 | 0.63 |
| 250 – 315 | 0.80 |
To illustrate: a 100 mm moulded part may deviate by ±0.40 mm in class M2 – this corresponds to 0.4 % of the nominal dimension. In the case of metal components, such a deviation would be unacceptable, whereas in the case of rubber parts it is completely normal and technically justifiable.
Practical example: rubber moulded part with a 50 mm nominal dimension
A manufacturer produces a seal with a 50 mm nominal dimension in class M2. The permissible deviation is ±0.25 mm, so the part may lie between 49.75 mm and 50.25 mm. If class M1 is required instead, the margin is reduced to ±0.15 mm. This requires optimised tool temperature control, longer vulcanisation times and close-meshed process control.
This example shows that a tolerance class that is too tight can quickly lead to disproportionately high effort. In addition to higher tool wear, longer cycle times and greater reject quantities arise. Conversely, a deliberately chosen tolerance class M3 can offer significant cost advantages for parts that are not critical to function – without any loss of performance.
In practice, a functional approach is therefore often chosen: what matters is not the exact dimension, but reliable function, such as the sealing effect or the restoring behaviour. This achieves the balance between precision and cost-effectiveness.
Differences from plastic and metal tolerances
In contrast to metals or thermoplastics, elastomers are subject to significantly higher shrinkage behaviour and post-deformation. While tolerances in the hundredths of a millimetre range are usual for metals, rubber tolerances are generally in the tenths of a millimetre range. Plastic parts are assessed in accordance with ISO 2768 or DIN 16901, whose deviations are defined much more tightly.
Designers switching from rigid materials to rubber must therefore rethink: elastomer parts are not "milled", but "moulded" – and with a material that behaves dynamically. The design should take this into account from the outset.
Comparison with plastic and metal tolerances
Metal and plastic parts are subject to physically completely different conditions. While metals remain almost dimensionally stable at constant temperature and plastics exhibit defined shrinkage values, rubber reacts much more strongly to thermal and mechanical influences.
Metal components can be manufactured with tolerances in the hundredths of a millimetre range; in the case of rubber moulded parts, the realistic limits are in the tenths of a millimetre range. Plastic parts in accordance with DIN 16901 or ISO 2768 lie in between – they are more dimensionally stable, but not as elastic.
This means that design fits must always be laid out functionally in the case of elastomers. Instead of tight dimensional specifications, interference fits, compression rates and material reserves are defined in order to make deliberate use of the elastic deformation range. This keeps the component functionally reliable despite tolerance fluctuations.
Tips for design and quality control
- Choose tolerances deliberately: Only as tight as necessary, not as tight as possible.
- Take material data into account: Shrinkage values and hardness levels vary greatly.
- Function instead of dimension: A functional test (e.g. tightness) is often more meaningful than the pure dimension.
- Plan for tool corrections: First sample parts serve for fine adjustment.
- Secure documentation: Test reports, measuring conditions and series approvals create traceability.
Close coordination between design, toolmaking and production is crucial in order to find the balance between precision and cost-effectiveness.
Future prospects: intelligent quality control and simulation
The future of rubber engineering lies in data-based processes and digital tools. With the help of modern simulation software, shrinkage behaviour can be modelled even before tool manufacture. This allows dimensional deviations to be predicted virtually and tolerance ranges to be optimised. Particularly in the case of complex geometries, such simulations significantly reduce the number of iterations in toolmaking.
At the same time, AI-supported quality control systems are gaining in importance. They record measurement data from series production in real time, analyse trends and suggest automatic process corrections. In combination with sensors in the tool, temperature profiles, vulcanisation times and pressure profiles can be monitored continuously. The goal is a self-learning manufacturing system that dynamically compensates for tolerances and minimises rejects.
Precision within the bounds of what is feasible
Manufacturing tolerances in rubber engineering are not a weakness, but an expression of a controlled process. DIN ISO 3302 defines the technical basis, while experience, material knowledge and modern metrology determine the actual precision.
Anyone who understands how material, tool and process interact can control dimensional accuracy in a targeted way – and cost-effectively. Simulation and AI will play an even greater role in future by improving predictions and enabling adjustments in real time. This means rubber remains a high-performance material even in high-precision applications, optimally combining flexibility and function.
FAQ
What is DIN ISO 3302? It is the central standard for dimensional tolerances of vulcanised rubber moulded parts. It defines classes and limit values for dimensions, forms and positions.
What influences the dimensional accuracy of rubber? Above all the material compound, tool temperature, vulcanisation time and shrinkage during cooling.
Which tolerance class applies by default? As a rule, class M2 is used if no other agreement is made.
How do rubber tolerances differ from plastic tolerances? Plastics are more dimensionally stable and permit tighter tolerances. Rubber remains elastic and changes its dimensions more.
Why is M1 more expensive than M3? Because the manufacture and testing of precise parts is more involved: more rejects, longer setup times and greater testing effort.