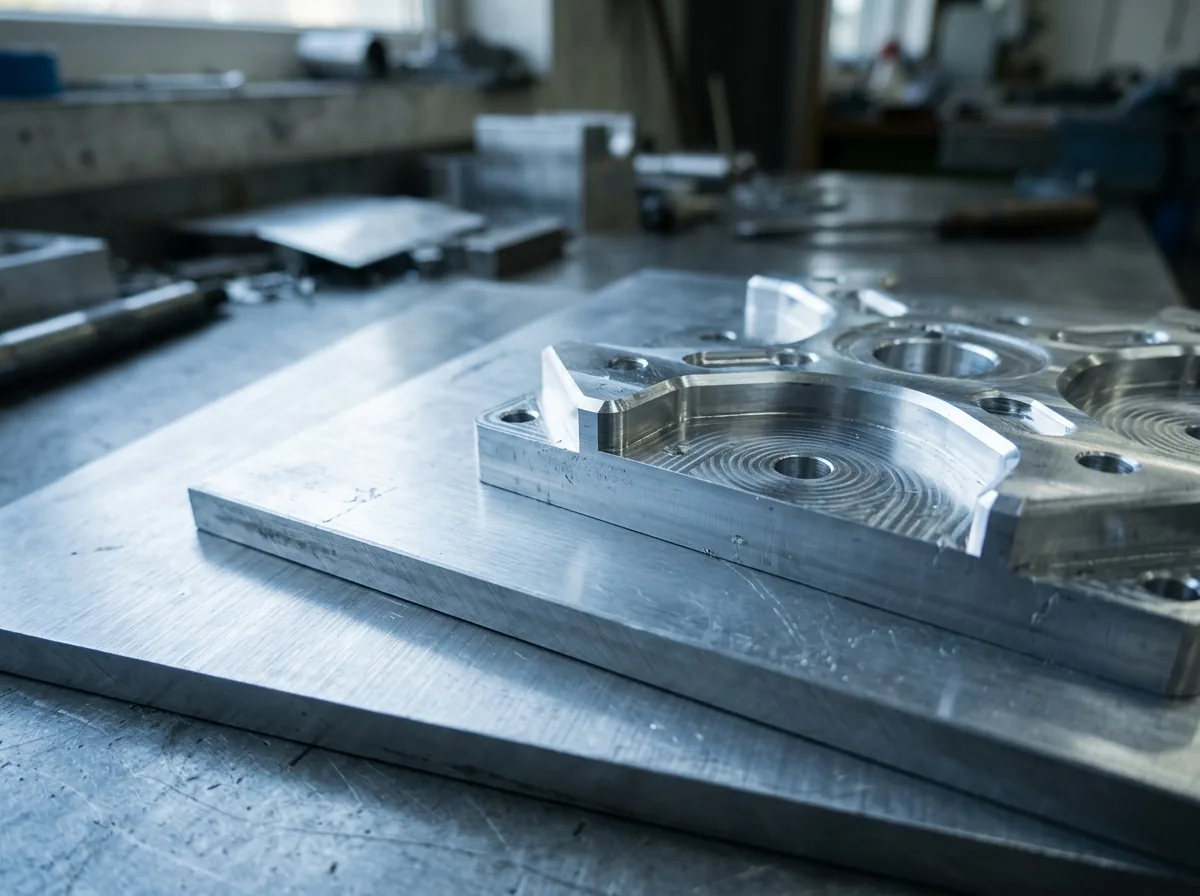
 This image was created with artificial intelligence – marked under Art. 50 of the AI Act, Regulation (EU) 2024/1689. It is a placeholder until the company's photos arrive.
Error analysis in aluminium sheet projects
Error analysis in aluminium sheet projects: identifying typical causes of fit inaccuracies, distortion and damage – with practical solutions.
Even small errors in planning, cutting or assembly can cause rework, schedule delays and high additional costs. A practical, hands-on error analysis helps to identify these risks at an early stage and to take targeted countermeasures.
Quality assurance does not begin at final inspection, but already in planning and processing. Aluminium sheets are used in numerous industrial sectors, yet even the smallest errors in production or assembly can cause considerable costs later on. A systematic error analysis helps to identify causes and to make future projects safer.
Common sources of error in production
Close communication between design, production planning and manufacturing is crucial in order to avoid errors already at the planning stage. If machining parameters, material batches or technical drawings are not clearly documented and coordinated, misunderstandings arise that can later manifest as dimensional deviations or surface defects. Clean documentation and clear information channels are therefore a central component of quality assurance.
Typical sources of error:
- Unsuitable material selection or wrong alloy
- Wrong cutting and milling parameters (e.g. feed rate, speed)
- Inadequate clamping technology or vibrations during machining
- Faulty anodising or coating processes
- Missing process documentation or unclear manufacturing specifications
Typical assembly errors and their consequences
In real projects, assembly errors occur particularly frequently in sectors such as mechanical engineering, vehicle technology or medical technology. For example, in enclosure construction the smallest dimensional deviations when bolting aluminium covers can lead to stresses, while in vehicle production wrong bonding processes or non-matched alloys cause visible fit problems. Such practical examples show that industry-specific requirements and environmental conditions must absolutely be included in planning.
Dimensional inaccuracies during installation
Even minimal deviations in drilled holes or cut lengths can generate greater stresses during fitting. These are particularly noticeable in full-surface bonding or bolting and lead to visible distortion. In practice, such deviations often arise from imprecise measuring equipment or faulty CAD data.
Temperature differences during machining can also influence material expansion and lead to dimensional inaccuracies. Consistent intermediate measurement and comparison with 3D data models are crucial here in order to avoid later assembly problems.
Wrong joining techniques
Welding non-compatible alloys or using unsuitable adhesives can massively impair stability. Galvanic effects are particularly critical when aluminium is combined with steel – here corrosion threatens at the contact points. In industrial practice, wrong joining techniques are frequently the cause of stress cracks or material embrittlement.
A precise analysis of the material pairing, the load situation and the environmental conditions (moisture, temperature) should already be carried out during the design phase. In addition, the selection of suitable fasteners – such as stainless steel A2 or A4 for outdoor applications – is a decisive factor for durability.
Unclean surface treatment before assembly
Grease or oxide residues impair bonding processes and paint adhesion. The right pre-cleaning (e.g. with isopropanol-based agents) and a clean environment are central factors for a durable bond. In production halls, insufficient air filtration or dust particles quickly lead to surface contamination that only becomes noticeable after assembly. Hand sweat or residual moisture can also greatly reduce the adhesion of adhesives.
Work areas with bonding or coating processes should therefore be clearly separated and equipped with controlled ambient air. A standardised cleaning process with documented inspection intervals is mandatory for high-quality results.
Temperature and expansion influences
Aluminium expands considerably more when heated than many other materials. Incorrectly planned expansion joints or rigid bolted connections lead to stress cracks in operation, particularly with large surfaces or external applications. In technical installations, temperature fluctuations between day and night are also common, which leads to cyclic loads.
If the fastening points are designed too rigidly, the material cannot accommodate any movement – cracking and paint flaking are the result. Elastic mounting systems, suitable intermediate layers or sliding bearings can effectively compensate for these effects.
Practical defect patterns and their causes
| Defect pattern | Possible cause | Avoidance strategy |
|---|---|---|
| Burr formation on edges | Cutting speed too high, blunt tool | Regular tool inspection, adjusted speed |
| Colour deviation after anodising | Different alloys or layer thicknesses | Ensure identical batches and pre-treatment |
| Distortion after machining | Unbalanced stress, missing cooling time | Stress-relief annealing, uniform material removal |
| Cracks at drilled holes | Drilling pressure too high, missing deburring | Correct drill selection, clean hole execution |
| Bonding failure | Contaminated surface, wrong adhesive | Check pre-cleaning and material compatibility |
Digital error detection and AI-supported quality control
Such systems can be integrated into existing production and ERP structures, whereby quality data is automatically linked with order and batch information. This creates a continuous flow of information from goods receipt to final inspection.
In modern production environments, digital error analysis plays an increasingly important role. Sensors, image processing and AI algorithms detect irregularities even before they become visible to the human eye. Particularly with aluminium cut pieces, optical 3D scanners and surface cameras are used, which automatically document microcracks, deformations or coating defects.
AI-supported systems analyse process data from CNC machines, anodising lines or bonding stations in real time. Deviations from target values – for example in feed rate, temperature or coating time – are detected immediately. This allows scrap to be reduced, rework minimised and the overall quality of production significantly increased.
A further advantage lies in automated data evaluation: through continuous learning from historical production data, algorithms can recognise patterns that reveal recurring sources of error. In this way, process optimisations become possible on a data-driven and predictive basis.
Practical examples of digital inspection methods
In practice, various systems are used to detect errors at an early stage:
- Optical 3D scanners capture the surface of complete sheets and compare them with CAD data. Deviations in the tenth-of-a-millimetre range are automatically marked.
- Inline measuring systems check parameters such as feed rate, surface temperature and vibrations during machining. This allows deviations to be corrected immediately.
- Vision systems with AI analysis identify surface defects, scratches or inclusions on the basis of trained image datasets. They document the results automatically in the quality database.
- Digital anodising monitoring continuously measures current density, temperature and electrolyte composition in order to avoid colour deviations or adhesion problems.
Such systems combine precision with efficiency and considerably reduce manual inspection effort. In combination with predictive data analysis, a closed control loop is created that intelligently networks production, assembly and quality assurance.
Economic benefits of digital quality assurance
Alongside technical precision, the economic effect also plays a decisive role. AI-supported quality monitoring significantly lowers the scrap rate, shortens downtimes and reduces the effort for manual rework. Production processes run more stably, delivery dates can be met more reliably and customer satisfaction rises measurably.
Furthermore, data evaluation enables more precise cost control: energy consumption, tool wear and process times can be recorded and optimised precisely. Companies thus gain not only transparency about their production costs, but can also plan investments in a more targeted way and manage maintenance intervals on a data-driven basis.
A further advantage lies in improved calculation reliability. Reproducible quality reduces the risk of complaints or rework of aluminium, which increases the margin and strengthens competitiveness. Particularly in series production, investments in digital systems often pay for themselves after just a few months, while in the long term a sustainable quality and cost structure becomes established.
Quality assurance and preventive measures
The qualification of employees also plays a central role. Regular training on materials science, machine operation and process understanding helps to detect errors at an early stage and to avoid them on one's own responsibility. Through a lived error culture and practical further training, a lasting quality awareness develops throughout the entire team.
A well-thought-out QA system detects errors before they become a problem. This includes:
- Incoming inspection of the sheets for flatness and material defects
- Documentation of all machining parameters (CNC, cutting, anodising)
- Climate control in storage and production rooms
- Regular machine maintenance and calibration
- Final inspection with digital measurement logging
Digital production systems with CAD/CAM integration can help decisively here: they document tolerances automatically and link process data with component numbers. This enables seamless traceability and rapid cause analysis in the event of an error.
Error prevention begins with process thinking
For practical implementation, regular internal auditing or a simple checklist for each project phase is recommended – from material inspection through CNC machining to final inspection. In this way, deviations can be identified and documented early, before they lead to costly errors.
Most problems with aluminium sheets do not arise from inadequate quality of the material, but from a lack of coordination between planning, production and assembly. Anyone who regards material properties, machining parameters and assembly conditions as a single unit minimises sources of error and significantly increases the reliability of their projects.
Structured error analysis is not a sign of deficiency, but an expression of professional quality assurance – and ultimately the basis for sustainable success in aluminium cutting.
Avoid errors from the outset: have your project checked or configure your aluminium sheet directly with suitable materials and cutting parameters.
FAQ – Frequently asked questions about error analysis for aluminium sheets
How often should production processes be reviewed? A regular review every three to six months is advisable, particularly in series production. If there are changes in the material batch or the machine park, additional inspections should be carried out.
What role do personnel play in error prevention? Well-trained employees recognise deviations more quickly and can intervene in good time. Training and awareness-raising are central components of effective quality assurance.
Are digital inspection systems worthwhile for small businesses too? Yes, particularly modular systems or cloud-based solutions enable a step-by-step entry. Even simple sensor and camera solutions considerably increase process reliability.
What are typical early warning signs of quality problems? Recurring rework, fluctuating dimensional accuracy or rising material consumption often point to process errors and should be grounds for a cause analysis.
How can a sustainable quality culture be built in a company? Through clear responsibilities, open communication about errors and a continuous improvement culture. Quality should be understood as a shared goal of all departments.