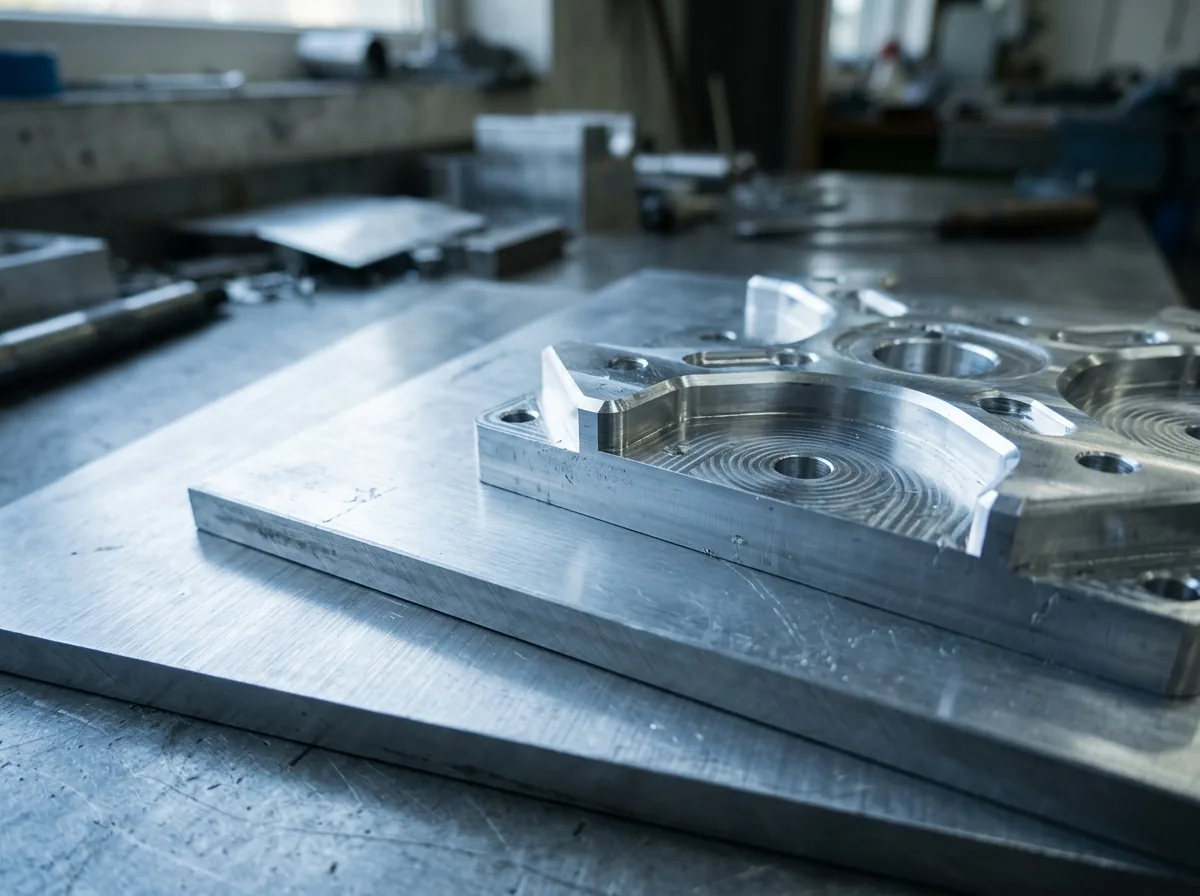
 This image was created with artificial intelligence – marked under Art. 50 of the AI Act, Regulation (EU) 2024/1689. It is a placeholder until the company's photos arrive.
How is the thickness of aluminium sheets measured correctly?
Find out how to measure the thickness of aluminium sheets correctly. With information on measuring tools, standard tolerances and recommendations.
The exact thickness of an aluminium sheet is crucial for numerous industrial applications – whether for precise cut to size, in assembly or in quality assurance. But how is this thickness measured reliably and in accordance with standards?
Why is the exact thickness of aluminium sheets so important?
The thickness of an aluminium sheet has a direct influence on many technical properties and requirements. In industrial practice, it determines not only the stability of a component but also its functionality and durability. Even minor deviations from the nominal thickness can have serious consequences – for example, if a sheet is too thick and no longer fits into an intended groove or holder, or if it is too thin and the mechanical load capacity is insufficient.
Particularly in areas such as mechanical engineering, vehicle technology or plant construction, dimensional accuracy is of central importance. In addition, thickness also plays an important role in further processing, such as laser cutting, welding or milling. The more precisely the thickness has been determined, the better the material can be processed and the more reliably the product quality remains constant across all production batches. Thickness is also a price-relevant dimension: in costing, differences in the material cross-section have a direct effect on the price per square metre.
Suitable measuring tools at a glance
Depending on the accuracy requirement, various tools are available for determining thickness:
- Vernier calliper (analogue or digital): For quick control measurements from approx. 0.5 mm – easy to handle and widely used.
- Micrometer: Higher precision for thinner sheets or where tolerances are tight (e.g. < 1 mm).
- Depth gauges or probe systems: For automated or hard-to-reach applications, e.g. in CNC machines.
- Laser and ultrasonic measurement: Non-contact methods, especially for coated or sensitive surfaces.
Important: The tool chosen must match the sheet thickness, the surface and the tolerance range.
Step by step: How to measure thickness correctly
- Clean the sheet: Dirt, films or burr residues can distort the measurement result.
- Choose the measuring point: Locations with a plane-parallel surface are ideal – e.g. do not measure at the outer edges.
- Adjust the tool: Check the zero setting before measuring (vernier calliper, micrometer, etc.).
- Carry out the measurement: Even pressure, perpendicular alignment and repeated measurement at different points improve accuracy.
- Compare the results: Form averages to compensate for local fluctuations.
Standards & tolerances: What is permissible?
So that measurement results are comparable and meaningful, the permissible tolerances for aluminium sheets in Europe generally follow the standard EN 485-4. This standard defines precise deviation limits for various thickness ranges – depending on the nominal dimension, alloy, temper and type of production of the sheet. For example, cold-rolled sheets with a thickness of 1.0 to 3.0 mm may have a maximum deviation of ±0.08 mm. For thicker sheets (for example in the range 6–10 mm), the tolerance limit is typically ±0.15 mm.
It is particularly important to note that the tolerance does not relate only to the lower or upper limit but applies equally in the positive and negative range. Anyone who processes or resells aluminium sheets should clarify in advance which standard basis applies – whether in purchasing, in quality inspection or in customer communication. For international projects too, it is worth taking a look at differing standard systems such as ASTM or ISO, as different values and test methods may apply there.
| Nominal thickness (mm) | Permissible deviation (mm) |
|---|---|
| 0.5 – 1.0 | ±0.06 |
| 1.0 – 3.0 | ±0.08 |
| 3.0 – 6.0 | ±0.12 |
| 6.0 – 10.0 | ±0.15 |
In addition to purely dimensional tolerances, further requirements may exist – for example regarding flatness, planarity or surface condition. These characteristics are also regulated in the standards but often have to be considered separately.
Typical errors in measurement
Although the thickness of a sheet is supposedly easy to determine, deviations occur time and again in practice – often caused by avoidable measurement errors. A common mistake is to measure directly at the sheet edges. There, burrs, curvature or uneven surfaces can distort the result. Choosing an unsuitable measuring point – for example near holes or machined zones – can also lead to measured values that do not correspond to the average of the sheet.
There is also the risk of application errors: if the measuring tool is not applied exactly perpendicularly or is operated with too much or too little pressure, the measured value changes. Particularly with thin aluminium sheets or with measurements in the hundredth-of-a-millimetre range, even a slight tilting of the tool has an influence on the result. Further interfering factors are contamination on the surface, residues of protective films or lubricants. Even temperature can play a role: aluminium expands significantly when heated, which is why measurement should be carried out at constant room temperatures. To avoid these sources of error, it is advisable to follow standardised measuring procedures, to use regularly calibrated tools and to safeguard measurement results through multiple measurements.
Recommendations for industry & cut to size
For industrial applications, it is advisable to adapt the measuring method to the intended use:
- Goods receipt: Quick inspection with a digital vernier calliper
- Quality assurance: Micrometer with inspection report and tolerance comparison
- Machining/CNC: Integration into automatic measuring systems or probe systems
- Cut sheets: Multi-point measurement to check uniformity
Anyone who regularly processes or distributes aluminium sheets should also have suitable test equipment calibrated regularly – e.g. as part of a quality management system (ISO 9001).
Final thought: Accuracy creates trust
Measuring the thickness of aluminium sheets precisely is not rocket science – but it does require clean processes, the right tool and a basic understanding of tolerances. Anyone who takes these aspects into account can reliably assure quality, avoid complaints and meet customer requirements.