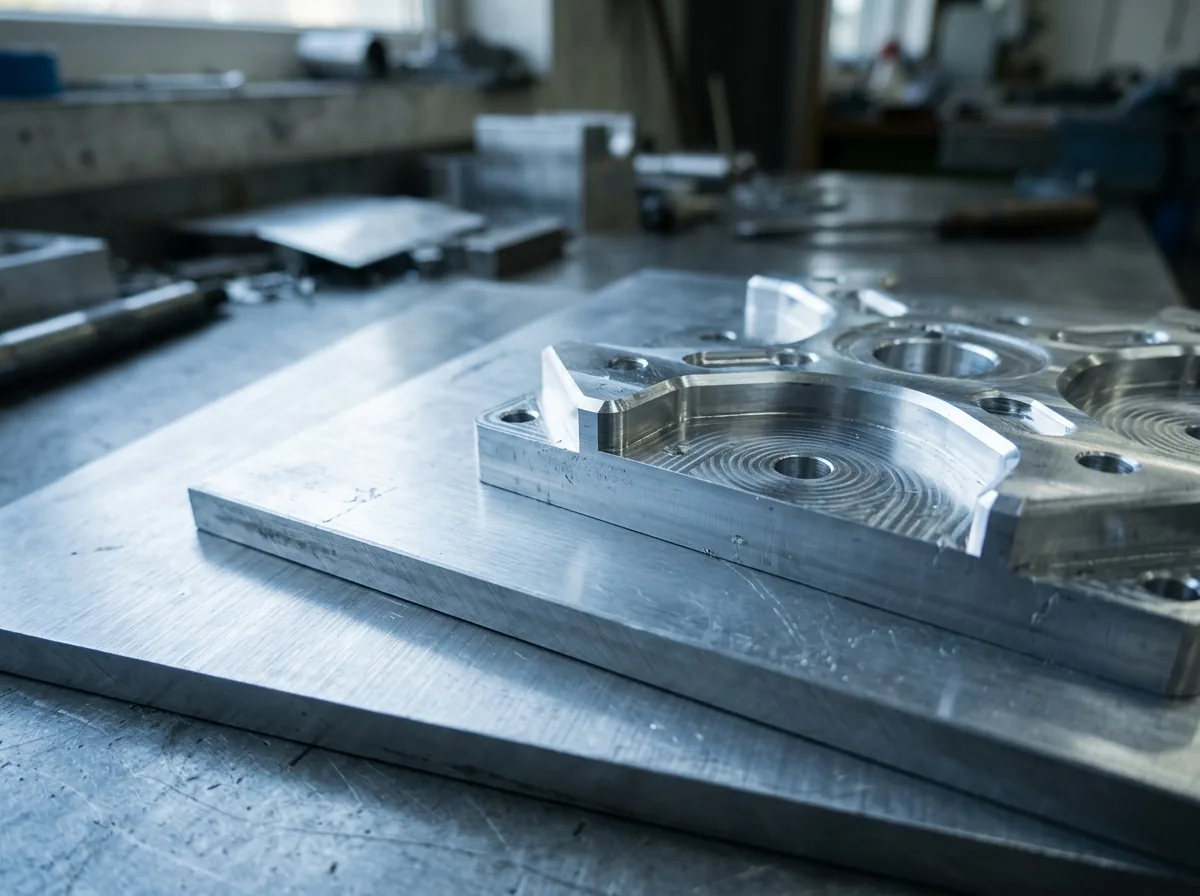
 This image was created with artificial intelligence – marked under Art. 50 of the AI Act, Regulation (EU) 2024/1689. It is a placeholder until the company's photos arrive.
Aluminium sheet cut to size tolerances: which deviations are usual?
Find out which tolerances apply to aluminium sheet cutting – including standards, norms, processes & tips.
Which tolerances apply to aluminium sheet cut to size?
Tolerances are a central topic in the cutting of aluminium sheets. Even the smallest dimensional deviations can affect the fit, further processing or the function of a component. For technical buyers and design engineers, it is therefore essential to know which tolerances are customary and what must be taken into account during the ordering process.
Typical cutting methods and their dimensional accuracy
Various methods are used for cutting aluminium sheets, depending on the requirement:
Saw cutting: The most common method for rough cuts. The dimensional deviations are typically ±1.0 mm to ±2.0 mm, depending on sheet thickness, saw blade and machine condition.
Milled cutting (CNC): For higher precision. Tolerances down to ±0.1 mm are possible here, often ±0.2 mm to ±0.5 mm as standard.
Laser cutting / waterjet: Precise, above all with thinner sheets. However, less common for thicker aluminium sheets. Tolerances in the range of ±0.2 mm to ±0.5 mm are achievable.
Usual tolerances in saw cutting
Saw cutting is particularly economical, but less exact in terms of tolerance than, for example, CNC milling. The following deviations usually apply to standard aluminium sheets:
| Sheet thickness | Tolerance range |
|---|---|
| < 10 mm | ±1.0 mm |
| 10–30 mm | ±1.5 mm |
| > 30 mm | ±2.0 mm |
These figures are regarded as standard tolerances unless other values have been agreed.
Relevant standards and guidelines
In practice, the following standards are often used for guidance:
DIN EN 485-4: Regulates tolerances for flat aluminium products. Relevant for semi-finished products such as sheets, coils or strips.
ISO 2768: General tolerances for linear and angular dimensions in machining. Applicable to CNC milled cuts.
Depending on the industry or project requirement, customer-specific specifications or internal drawing standards may also apply.
Factors influencing the tolerance
The dimensional accuracy when cutting aluminium sheets is influenced by a large number of technical factors. One of the most important aspects is the thickness of the sheet. The thicker the material, the greater the possible deviation as a rule, particularly in saw cutting. Add to this the cutting method used. While simple circular saws tend to produce rough cuts, CNC-controlled milling machines allow significantly more precise results.
The condition of the tools also plays a central role: blunt or worn saw blades considerably increase the likelihood of dimensional deviations. A further influencing factor is the thermal expansion of aluminium. The material reacts sensitively to temperature fluctuations, which must be taken into account above all with tight tolerance specifications and changing ambient conditions. Last but not least, internal stresses in the material also influence accuracy – for instance if sheets have already been deformed or pre-stressed by previous machining or storage.
What counts as a standard tolerance?
In industrial practice, many suppliers work with so-called factory standard tolerances. These tolerance ranges generally depend on the method used and apply unless individual specifications have been agreed. In saw cutting, the usual deviation is ±1.0 mm to ±2.0 mm – depending on sheet thickness and cut size.
CNC milled cuts are significantly more accurate and are ±0.2 mm to ±0.5 mm as standard. Laser-cut aluminium parts can – particularly with thinner material – achieve tolerances of around ±0.3 mm. If tolerances below ±0.2 mm are to be realised, a specially adapted manufacturing process is necessary in most cases, as the requirements go beyond standard precision.
Individual tolerance specifications for precision cuts
For applications with high demands on dimensional accuracy – for example mounting plates, sealing surfaces or components with a defined bearing seat – standard tolerances are often not sufficient. In such cases, an explicit definition of the desired dimensional accuracy is advisable as part of the order. Technically experienced suppliers offer comprehensive solutions for this: specifying tolerances according to a drawing or in accordance with standards such as DIN ISO 2768 is widespread. In addition, there is the option of receiving dimensional inspection reports or documented control measurements on request. Depending on the accuracy requirement, optical methods or tactile coordinate measuring technology are used. These additional services increase confidence in quality assurance, ensure smooth further processing and avoid subsequent adjustment costs.
Ordering: how to specify tolerances correctly
To avoid misunderstandings or unnecessary rework during cutting, an unambiguous tolerance specification when ordering is decisive. Ideally, a technical drawing with the desired dimensions and tolerance fields is enclosed. Alternatively, a clear reference to applicable standards, for example ISO 2768-mK, can be made.
It is important that the permissible deviation is clearly described in millimetres. An example note could read: "Aluminium sheet 500 x 300 x 10 mm, tolerance ±0.5 mm according to ISO 2768-mK". Through this clear wording, the manufacturer knows exactly which dimensional accuracy is required – and can plan the manufacturing process accordingly. In this way, unnecessary queries and rework loops can be avoided while at the same time ensuring a high degree of process reliability.
Tolerances and further processing
Depending on the application, tight dimensional accuracy is necessary. Examples:
- Mounting plates with holes: low tolerances required
- Welded constructions: larger dimensional deviations often not critical
- CNC further machining: preferably with defined allowances for finishing
Conclusion
Choosing the right tolerance for aluminium sheet cut to size is a question of the technical requirement, cost-effectiveness and further processing. Anyone who knows dimensional deviations and specifies them in a targeted manner saves costs and increases the fit in the end product.